
Search results for "Bay window ledge" in Home Design Ideas

 Jada Windows
Custom thermally broken steel windows and doors for every environment. Experience the evolution! #JadaSteelWindows
Huge transitional master dark wood floor freestanding bathtub photo in Sacramento with beige walls
Huge transitional master dark wood floor freestanding bathtub photo in Sacramento with beige walls

 Renewal by Andersen of NJ-NY Metro
Fanciful dining room with new Bay Window we installed. This large bay window includes two casement windows with a larger picture window in between and looks in on light colored furniture in this bright and welcoming dining space. Find out more about getting new windows in your home from Renewal by Andersen New Jersey, serving all of New Jersey, New York City, Staten Island and The Bronx.

Find the right local pro for your project

 User
UserThis dramatic contemporary residence features extraordinary design with magnificent views of Angel Island, the Golden Gate Bridge, and the ever changing San Francisco Bay. The amazing great room has soaring 36 foot ceilings, a Carnelian granite cascading waterfall flanked by stairways on each side, and an unique patterned sky roof of redwood and cedar. The 57 foyer windows and glass double doors are specifically designed to frame the world class views. Designed by world-renowned architect Angela Danadjieva as her personal residence, this unique architectural masterpiece features intricate woodwork and innovative environmental construction standards offering an ecological sanctuary with the natural granite flooring and planters and a 10 ft. indoor waterfall. The fluctuating light filtering through the sculptured redwood ceilings creates a reflective and varying ambiance. Other features include a reinforced concrete structure, multi-layered slate roof, a natural garden with granite and stone patio leading to a lawn overlooking the San Francisco Bay. Completing the home is a spacious master suite with a granite bath, an office / second bedroom featuring a granite bath, a third guest bedroom suite and a den / 4th bedroom with bath. Other features include an electronic controlled gate with a stone driveway to the two car garage and a dumb waiter from the garage to the granite kitchen.

 Cummings Architecture + Interiors
Blending contemporary and historic styles requires innovative design and a well-balanced aesthetic. That was the challenge we faced in creating a modern kitchen for this historic home in Lynnfield, MA. The final design retained the classically beautiful spatial and structural elements of the home while introducing a sleek sophistication. We mixed the two design palettes carefully. For instance, juxtaposing the warm, distressed wood of an original door with the smooth, brightness of non-paneled, maple cabinetry. A cork floor and accent cabinets of white metal add texture while a seated, step-down peninsula and built in bookcase create an open transition from the kitchen proper to an inviting dining space. This is truly a space where the past and present can coexist harmoniously.
Photo Credit: Eric Roth
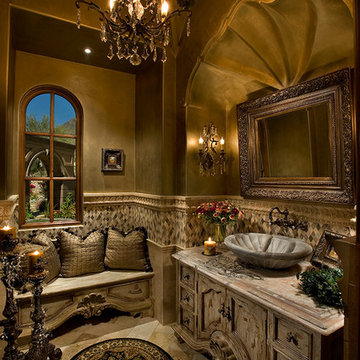
 Fratantoni Interior Designers
Interior design by Fratantoni Interior Designers.
Inspiration for a bedroom remodel in Phoenix
Inspiration for a bedroom remodel in Phoenix
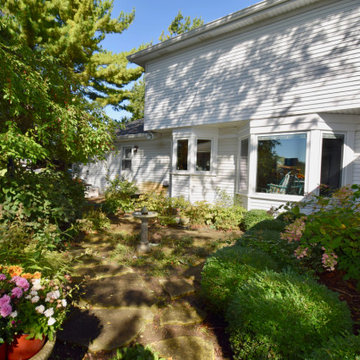
 Woodland Windows & Doors
Inverness Illinois. Pella Designer Series casements and picture windows create these kitchen bay windows. Homeowner included between the glass Slimshades.


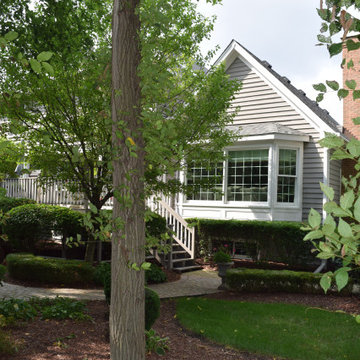 Woodland Windows & Doors
Winfield Illinois. Asphalt roof Marvin Ultimate bay window. Picture windows surrounded by double-hung on sides for ventilation.
Example of a transitional exterior home design in Chicago
Example of a transitional exterior home design in Chicago
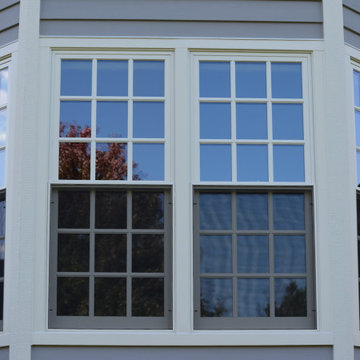 Woodland Windows & Doors
St. Charles, IL Close - up of the Colonial grids and four Marvin Ultimate Double-hung windows that create this bay window.
Inspiration for a transitional exterior home remodel in Chicago
Inspiration for a transitional exterior home remodel in Chicago
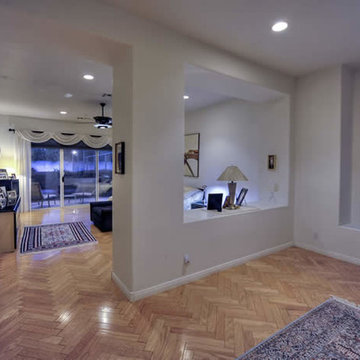 Fratantoni Interior Designers
Interior design by Fratantoni Interior Designers.
Bedroom photo in Phoenix
Bedroom photo in Phoenix
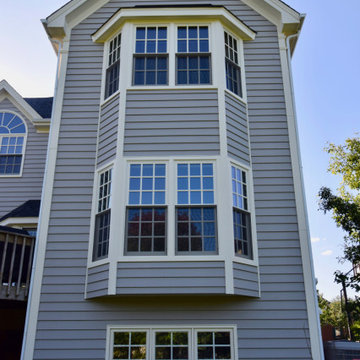 Woodland Windows & Doors
St. Charles, IL Four Marvin Ultimate Double-hung windows create these matching bay windows on the first and second floor of the home.
Inspiration for a transitional exterior home remodel in Chicago
Inspiration for a transitional exterior home remodel in Chicago
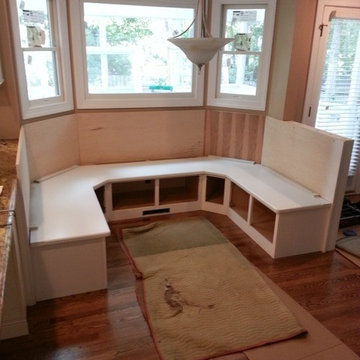
 Alexander Custom Cabinetry
Photo by Jake Gearing
Seat set in place
Inspiration for a timeless home design remodel in Raleigh
Inspiration for a timeless home design remodel in Raleigh
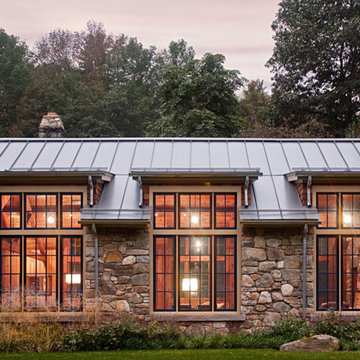
 Windows on Washington Ltd
WoW! These windows look great with the new roof.
Traditional exterior home idea in DC Metro
Traditional exterior home idea in DC Metro

Sponsored
Columbus, OH
Free consultation for landscape design!

Peabody Landscape Group
Columbus' Reliable Landscape Design & Contracting
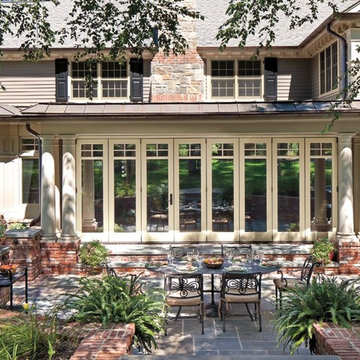 Windows on Washington Ltd
These french doors and windows reflect the light to keep your home energy efficient.
Patio - traditional patio idea in DC Metro
Patio - traditional patio idea in DC Metro

 Sierra Pacific Windows
Toulmin Cabinetry & Design
Clem Burch
205 Photography
Transitional white two-story brick exterior home photo in Birmingham with a shingle roof
Transitional white two-story brick exterior home photo in Birmingham with a shingle roof


Sponsored
Columbus, OH

Hope Restoration & General Contracting
Columbus Design-Build, Kitchen & Bath Remodeling, Historic Renovations

 W Design Interiors
Transitional built-in desk dark wood floor and brown floor study room photo in Cleveland

 Alair Homes Chilliwack
This contemporary farmhouse is located on a scenic acreage in Greendale, BC. It features an open floor plan with room for hosting a large crowd, a large kitchen with double wall ovens, tons of counter space, a custom range hood and was designed to maximize natural light. Shed dormers with windows up high flood the living areas with daylight. The stairwells feature more windows to give them an open, airy feel, and custom black iron railings designed and crafted by a talented local blacksmith. The home is very energy efficient, featuring R32 ICF construction throughout, R60 spray foam in the roof, window coatings that minimize solar heat gain, an HRV system to ensure good air quality, and LED lighting throughout. A large covered patio with a wood burning fireplace provides warmth and shelter in the shoulder seasons.
Carsten Arnold Photography
 Austin Patterson Disston Architects
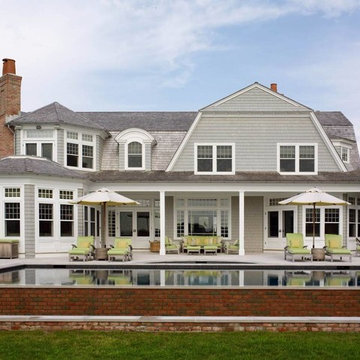
Shingle Style on the Bay
The lovely site on Moriches Bay in Westhampton offered this family from New York City an opportunity to create a relaxing and active compound for relatives and friends. Recalling gracious seaside living in the early 20th century, the Shingle Style was ideal for this new 6,200 square-foot residence. Porches grace the waterside elevation; terraces lead out to the pool and are adjacent to the kitchen as well. A second-floor porch off the master bedroom invites lounging, and built-ins and window seats encourage reading and chatting. Indoor and easily accessed outdoor spaces draw family members and friends together in informal gatherings around the pool, living room and large kitchen. The site also includes a new two-bedroom, 1,500 square-foot guest house and tennis courts.
Tria Giovan
16