
Search results for "Bay window ledge" in Home Design Ideas

 Rosewood Custom Builders
Jenn Baker
Inspiration for a large industrial open concept concrete floor and gray floor family room remodel in Dallas with gray walls, a ribbon fireplace, a brick fireplace and a wall-mounted tv
Inspiration for a large industrial open concept concrete floor and gray floor family room remodel in Dallas with gray walls, a ribbon fireplace, a brick fireplace and a wall-mounted tv

 Riguerra Design
Photo: Mark Darley
Inspiration for a timeless freestanding desk carpeted study room remodel in San Francisco with beige walls
Inspiration for a timeless freestanding desk carpeted study room remodel in San Francisco with beige walls

 TKS Design Group
Free ebook, Creating the Ideal Kitchen. DOWNLOAD NOW
This client wanted a complete update of their kitchen and came to us with several objectives. They wanted a larger island and easier access to the dining room. They also wanted to eliminate the existing cooktop location from the island and make the island larger. Because the existing space was not able to accommodate all those requests, we decided to eliminate the breakfast area and incorporate that space into the kitchen. By eliminating an existing bay window and making the kitchen sink window larger, we were able to make the new layout work without sacrificing any natural light. A French door to the newly added and adjoining sunroom and casual outdoor dining spot still allows for multiple dining options. And by enlarging the opening to the dining room, it allows for easier access to this space on a daily basis versus for special occasions only.
The client already had a large desk in the kitchen and spends a lot of time at this area. We were able to make the new desk even larger by moving the refrigerator to another area. The refrigerator is covered in decorative panels so that it blends nicely into the furniture look of the room. The larger island can now seat several people comfortably.
The room’s traditional feel was achieved by providing different finishes on the perimeter, island and desk cabinetry. Handmade gray backsplash tile, a combination of soapstone and Carrera marble give the space a classic appeal. Details provide interest – custom glass mullions, decorative wood hood and bronze hardware give the space character and charm.
Designed by: Susan Klimala, CKD, CBD
Interior Design by: Rachel Alcorn
Architect: Rick Rearick
Contractor: KJN Renovations
Photography by: Mike Kaskel
For more information on kitchen and bath design ideas go to: www.kitchenstudio-ge.com
Find the right local pro for your project

 Renewal by Andersen of NJ-NY Metro
Beautiful new bay window, with white frame and black windows, that we installed in this charming sitting area. This bay window is made up of three windows, a large picture window in the middle and two smaller casement windows with grilles on either side. Find out more about getting new windows in your home from Renewal by Andersen of New Jersey, New York City, Staten Island and The Bronx.
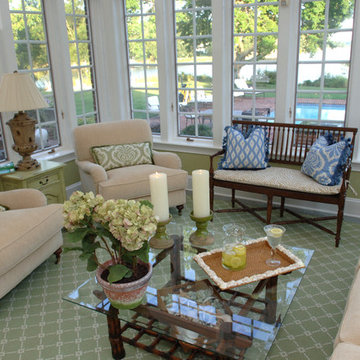
 Ann Kenkel Interiors DC PREMIERE DESIGN FIRM
Ann Kenkel Interiors
Russell Hirshon PhotographyCoastal Estate in St. Michael's Maryland on the Chesapeake Bay. House was designed after the original 1770's house on the property. Home was designed to be a formal house but was now being used as a weekend retreat. Ann Kenkel had to decorate the house in a manner which was coastal enough so owner's felt like they were on vacation yet formal enough for the style of the house.
AK found the house filled with wallpaper from the 1980's. Wallpaper from every room was removed and all trim had to be painted a neutral color.
The formal dining room only had one entry. AK opened up a second entry into the dining room which provided a view of the Chesapeake Bay.
Keywords: coastal estate, bay estate, luxury estate on Chesapeake Bay, St. Michael's home, best designer in St. Michael's, best coastal designer, best Chesapeake bay designer, window treatments, window treatments for over transom windows, chenille sofas, silk pillows, TV over fireplace, blue and yellow bedroom, coral and beige bedroom, british plantation style, blue toile bedroom, blue and green bedroom, coral dining room, red dining room, hand planed table, neutral living room, neutral sunroom, blue and green kitchen, blue family room, cherry paneled library, Ralph Lauren leather chairs, yellow chinoiserie wallpaper, shell mirror, tole lamps, gated drive, pea gravel drive, circular drive, piano, zebra fabric, trim on pillows, trim on draperies, panels and valances, georgian house, sunburst mirror, glass coffee table, star lamps, red and yellow toile draperies, ivory painted chairs, white painted chairs, nautical accessories, coastal coral bedroom, coastal blue bedroom, coastal yellow bedroom, blue and green toile bedroom, stables, paddock, outdoor stainless kitchen, dock, tan draperies, neutral chenille sofas, blue sofas, blue chairs with white frame, needlepoint rug, shell plates, bamboo silverware, white bedroom furniture, dark wood bedroom furniture, plaid chairs, wilton carpet, bright sunroom, chairs and ottomans, regency valance, scarf swags, swags, red leopard pillows, toile bedding, game table, game table chairs on coaster, shells, hydrangeas, shell lamp, sailboat art, sailboat paintings, cane headboard, 4 poster bed.
 LaRue Architects
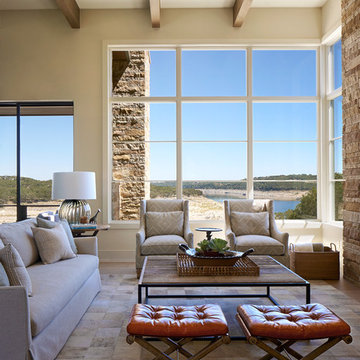
This beautiful weekend retreat is nestled into the hillside in Angel Bay, Texas. It has stunning panoramic views of Lake Travis and is the perfect getaway in the hill country.
Published:
Stone World, July 2014
 Windows on Washington Ltd
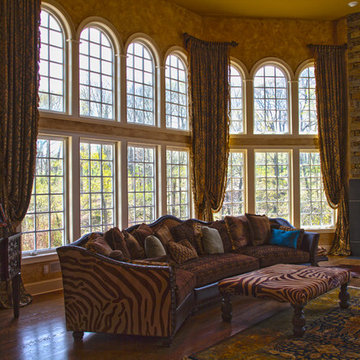
These custom Okna casement windows are complimented by custom size arch top picture windows and specialty interior trim.
Example of a classic family room design in DC Metro
Example of a classic family room design in DC Metro

Sponsored
Sunbury, OH

J.Holderby - Renovations
Franklin County's Leading General Contractors - 2X Best of Houzz!

 Lasley Brahaney Architecture + Construction
This elegant light-filled kitchen has maximized every detail. The large skylight, the discrete track lighting and the rod iron pendants combined with the reflection off the frosted glass cabinet doors provide multiple layers of light. The steeped roof line allows the cabinet molding to float in space. A cozy breakfast nook with plantation shutters and cheery fabrics centers the room. The contrasting black island cabinetry and Bardiglio marble countertop is the stunning finish to the space.
Tom Grimes Photography
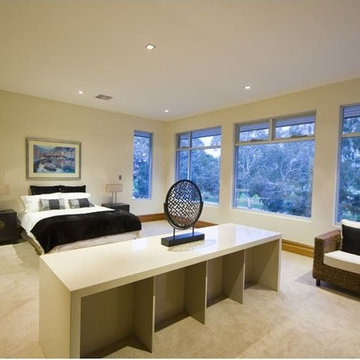 Windows on Washington Ltd
These contemporary and elegant bedroom is highlighted by large picture windows mulled in a geometric design.
Trendy bedroom photo in DC Metro
Trendy bedroom photo in DC Metro
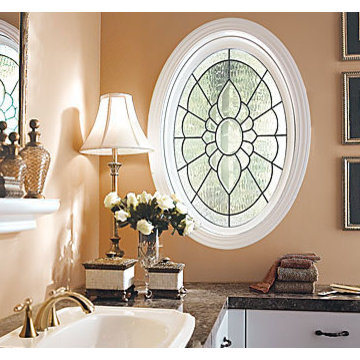 Windows on Washington Ltd
This custom obscure glass oval window creates flair and elegance in this space.
Inspiration for a timeless bathroom remodel in DC Metro
Inspiration for a timeless bathroom remodel in DC Metro
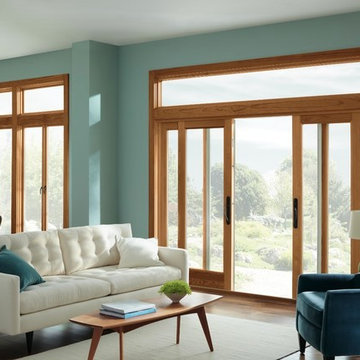 Windows on Washington Ltd
These french doors on each side of the windows opens up the room giving it even more light.
Trendy living room photo in DC Metro
Trendy living room photo in DC Metro
 Renewal by Andersen of NJ-NY Metro
New bay window we installed in this terrific house. This bay window includes casement windows with a larger picture window in between and looks amazing with simple and stylish farmhouse style grilles. Start improving your home today with new windows from Renewal by Andersen New Jersey, New York City, Staten Island and The Bronx.
. . . . . . . . . . .
From ideas to installation, we serve all your window needs -- Contact us today: (844) 245-2799
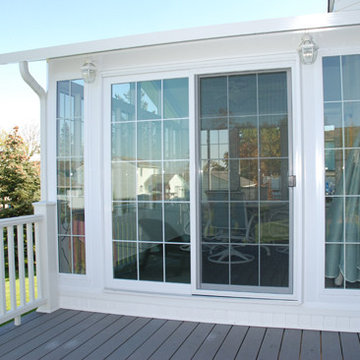 Windows on Washington Ltd
This crisp white sliding glass door with sidelites creates a traditional entrance to the deck.
Inspiration for a timeless deck remodel in DC Metro
Inspiration for a timeless deck remodel in DC Metro

Sponsored
Columbus, OH

Hope Restoration & General Contracting
Columbus Design-Build, Kitchen & Bath Remodeling, Historic Renovations
 Windows on Washington Ltd
This door and transom combination create an ornate entry to the patio.
Example of a classic patio design in DC Metro
Example of a classic patio design in DC Metro
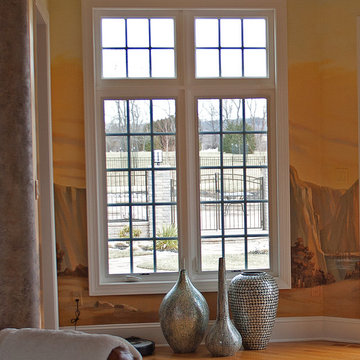 Windows on Washington Ltd
Beautiful Okna double casement window with matching transoms.
Living room - traditional living room idea in DC Metro
Living room - traditional living room idea in DC Metro
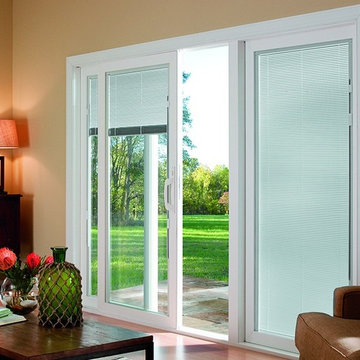 Windows on Washington Ltd
This three panel sliding glass door has integrated mini blinds for optimum protection from the sun with no maintenance and no dusting.
Inspiration for a timeless home design remodel in DC Metro
Inspiration for a timeless home design remodel in DC Metro
 Windows on Washington Ltd
This two panel sliding glass door has wood laminate interior and integrated mini blinds for optimum protection from the sun with no maintenance and no dusting.


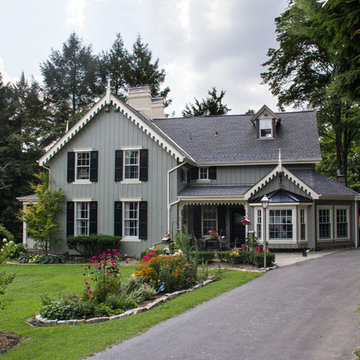


 Kurt Baum Architects
Steve Henke
Inspiration for a timeless white two-story wood gable roof remodel in Minneapolis
Inspiration for a timeless white two-story wood gable roof remodel in Minneapolis

19