
Search results for "Bay window ledge" in Home Design Ideas
 Renewal by Andersen of Atlanta
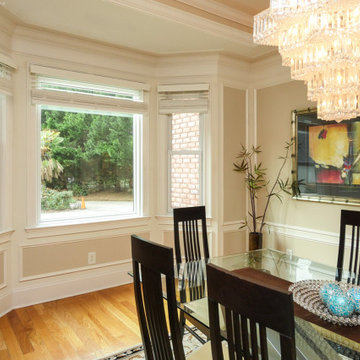
Extraordinary dining room with new bay window we installed. With wood floors and a contemporary design, this classy formal dining room looks outstanding with a new bay window that includes two double hung style windows on either side of a larger picture window. Start improving your home today with new windows and doors from Renewal by Andersen of Georgia, serving Savannah, Augusta, Atlanta and the entire state.
. . . . . . . . . .
Now is the perfect time to replace your windows and doors -- Contact us today: (866) 531-9672
 Custom Drapery Workroom

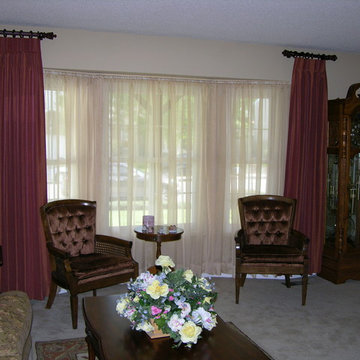
Custom Made red drapery panels for a home in Hinsdale. Illinois. Black drapery bay window rod, luxurious fullness, and an elegant traditional style.
Living room - large traditional formal and open concept medium tone wood floor and brown floor living room idea in Chicago with beige walls and no tv
Living room - large traditional formal and open concept medium tone wood floor and brown floor living room idea in Chicago with beige walls and no tv
 Renewal by Andersen of NJ-NY Metro

Comfortable living room with new bay window we installed. This bay window includes two casement windows with a larger picture window in between and looks wonderful in this cozy room with oversize sofa and antique style wood coffee table. Get started replacing the windows in your home with Renewal by Andersen of New Jersey, Staten Island, The Bronx and New York City.
Replacing your windows is just a phone call away -- Contact Us Today! 844-245-2799
Find the right local pro for your project
 Renewal by Andersen of NJ-NY Metro

Stylish living room with new bay window that includes two black casement windows and a larger black picture window in between. This beautiful bay window looks gorgeous with powder blue walls and the ceramic flooring that looks like wood. Get started today replacing your windows with Renewal by Andersen of New Jersey, New York City, Staten Island and The Bronx.

 Alex Glegg Design
Eyco Building Group
Sophie Burke Interior Design
Christopher Rollett Photography
Inspiration for a mid-sized timeless blue two-story wood house exterior remodel in Vancouver with a hip roof and a metal roof
Inspiration for a mid-sized timeless blue two-story wood house exterior remodel in Vancouver with a hip roof and a metal roof
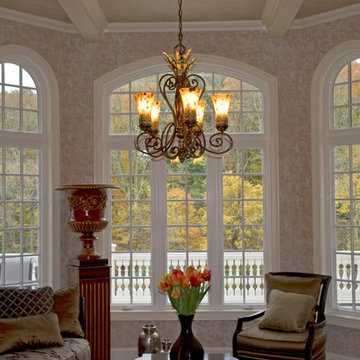
 Windows on Washington Ltd
These custom size Okna casement windows are paired with beautiful half round picture transoms to maximize the light in this space while maintaining optimum energy efficiency.

 Schrader & Companies
Photo Credit Landmark Photography.
This house was designed to fit the shores of Lake Minnetonka’s Stubbs Bay. The exterior architecture has the feel of an old lake cottage home that’s been there for a century with modern day finishes. The interior has large Marvin windows with expansive views of the lake, walnut floors, extensive wood detailing in the custom cabinets, wainscot, beamed ceilings, and fireplace. Step out of the kitchen to a covered out door porch with phantom screens overlooking the lake. The master bedroom has a large private roof deck overlooking the lake as well. There is a private master bonus room accessed through the master closet. The four levels of the home are accessible by an elevator. The working butler’s pantry, which is accessible by both sides of the kitchen has a secondary sink, dishwasher, refrigerator, lots of storage, and yes windows for natural light, views of the lake, and air flow.

Sponsored
Plain City, OH

Kuhns Contracting, Inc.
Central Ohio's Trusted Home Remodeler Specializing in Kitchens & Baths

 ODS Architecture
In the hills of San Anselmo in Marin County, this 5,000 square foot existing multi-story home was enlarged to 6,000 square feet with a new dance studio addition with new master bedroom suite and sitting room for evening entertainment and morning coffee. Sited on a steep hillside one acre lot, the back yard was unusable. New concrete retaining walls and planters were designed to create outdoor play and lounging areas with stairs that cascade down the hill forming a wrap-around walkway. The goal was to make the new addition integrate the disparate design elements of the house and calm it down visually. The scope was not to change everything, just the rear façade and some of the side facades.
The new addition is a long rectangular space inserted into the rear of the building with new up-swooping roof that ties everything together. Clad in red cedar, the exterior reflects the relaxed nature of the one acre wooded hillside site. Fleetwood windows and wood patterned tile complete the exterior color material palate.
The sitting room overlooks a new patio area off of the children’s playroom and features a butt glazed corner window providing views filtered through a grove of bay laurel trees. Inside is a television viewing area with wetbar off to the side that can be closed off with a concealed pocket door to the master bedroom. The bedroom was situated to take advantage of these views of the rear yard and the bed faces a stone tile wall with recessed skylight above. The master bath, a driving force for the project, is large enough to allow both of them to occupy and use at the same time.
The new dance studio and gym was inspired for their two daughters and has become a facility for the whole family. All glass, mirrors and space with cushioned wood sports flooring, views to the new level outdoor area and tree covered side yard make for a dramatic turnaround for a home with little play or usable outdoor space previously.
Photo Credit: Paul Dyer Photography.
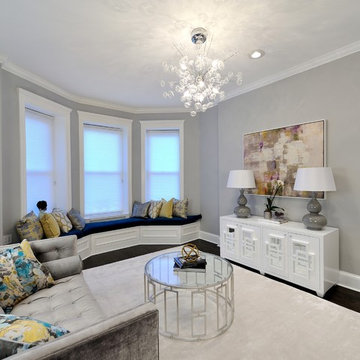
 KBR Design & Build
Upper West Side full apartment remodel. Living room with three panel bay window and crown molding throughout the apartment.
KBR Design & Build
Inspiration for a mid-sized contemporary open concept dark wood floor living room remodel in New York with gray walls, no fireplace and no tv
Inspiration for a mid-sized contemporary open concept dark wood floor living room remodel in New York with gray walls, no fireplace and no tv

 Archer & Buchanan Architecture, Ltd.
Scot Gordon Photography
Inspiration for a timeless backyard stone patio remodel in Philadelphia with no cover
Inspiration for a timeless backyard stone patio remodel in Philadelphia with no cover
 A Creative Touch Draperies & Interiors
A Creative Touch Draperies & Interiors
Example of a mid-sized transitional living room design in Denver
Example of a mid-sized transitional living room design in Denver
 Archer & Buchanan Architecture, Ltd.
Photo: Tom Crane Photography
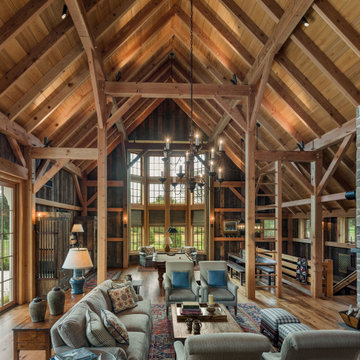
Example of a classic open concept medium tone wood floor and brown floor family room design in Philadelphia with brown walls
Example of a classic open concept medium tone wood floor and brown floor family room design in Philadelphia with brown walls

 Western Window Systems
Making the most of a wooded lot and interior courtyard, Braxton Werner and Paul Field of Wernerfield Architects transformed this former 1960s ranch house to an inviting yet unapologetically modern home. Outfitted with Western Window Systems products throughout, the home’s beautiful exterior views are framed with large expanses of glass that let in loads of natural light. Multi-slide doors in the bedroom and living areas connect the outdoors with the home’s family-friendly interiors.

Sponsored
Columbus, OH

Hope Restoration & General Contracting
Columbus Design-Build, Kitchen & Bath Remodeling, Historic Renovations
 The Window Replacement Company
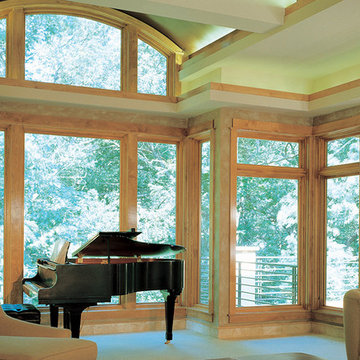
Bay windows are a lovely way to add charm to your home by creating a window seat or getaway within your living space. Bay windows are traditionally constructed using three windows. A bay window consists of a large window flanked by smaller side windows angled at nearly any angle.
Using Marvin Ultimate Double Hung or Casemaster windows, a bay window can be created using any number of windows you’d like. Marvin windows can be placed at nearly any angle you can imagine—creating the picture-perfect bay window for you to enjoy.
Graceful, elegant and timeless, bow windows are an intriguing way to open up a room and give way to a spectacular view. The key is to construct a gentle curve out of several windows to create a truly harmonious yet grandiose appearance.
Any number of Marvin Ultimate Double Hung or Casemaster windows can be fused together to create the stylish appearance of a bow window.
 Woodland Windows & Doors
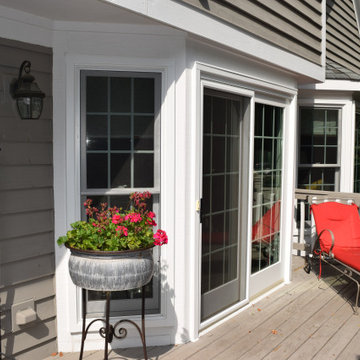
Winfield Illinois. Marvin Sliding French Door surrounded by double-hung on sides creates bay bump out.
Transitional exterior home idea in Chicago
Transitional exterior home idea in Chicago
 Loom Decor
Photographer: Brittany Ambridge
Designer: Jenny Komenda
AS SEEN IN: Domino Magazine
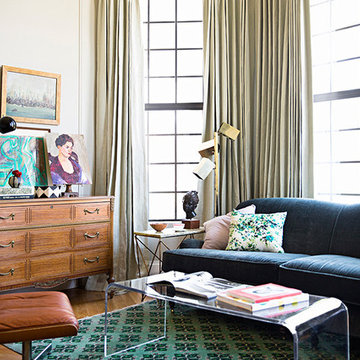
Emphasize ceiling height and highlight grand bay windows with custom sweeping euro pleat linen curtain panels that softly pool on the floor.
Shop and create your custom accents at loomdecor.com
 Renewal by Andersen Window Replacement Milwaukee
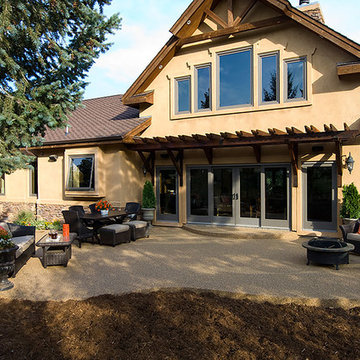
 Back Yard Patio with Fire Pit, eating area, and sitting area.
Huge mountain style backyard stamped concrete patio photo in Milwaukee with a fire pit and a pergola
Huge mountain style backyard stamped concrete patio photo in Milwaukee with a fire pit and a pergola

Sponsored
Plain City, OH
Kuhns Contracting, Inc.
Central Ohio's Trusted Home Remodeler Specializing in Kitchens & Baths
 Wiedemann Architects LLC
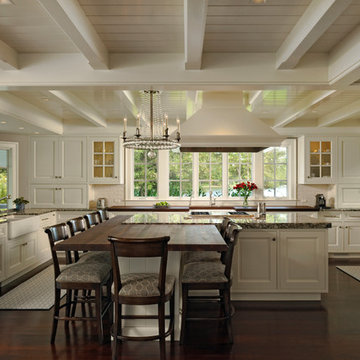
This home on the Eastern Shore of Maryland began as a modest 1927 home with a central hall plan. Renovations included reversing the kitchen and dining room layout , adding a large central island and hood to anchor the center of the kitchen. The island has a walnut counter encircling the working island and accommodates additional seating. The main sink looks out to the north with beautiful water views. The southwest bay window affords a seating area with built-in bookshelves adjoining the breakfast room while the one in the kitchen provides for the secondary sink and clean-up area. By capturing the additional depth in the bay window, a large TV is concealed below the countertop and can emerge with a press of a button or retract out of sight to enjoy views of the water.
A separate butler's pantry and wine bar were designed adjoining the breakfast room. The original fireplace was retained and became the center of the large Breakfast Room. Wood paneling lines the Breakfast Room which helps to integrate the new kitchen and the adjoining spaces into a coherent whole, all accessible from the informal entry.
This was a highly collaborative project with Jennifer Gilmer Kitchen and Bath LTD of Chevy Chase, MD.
Bob Narod, Photographer, LLC

 Bartelt. The Remodeling Resource
The sunroom addition extends the entertaining space and allows the homeowners to comfortably use the room year-round. It features a coffered ceiling and a Rumford fireplace composed of repurposed barn beams and fieldstone to tie into the home's exterior. The large windows provide natural light and showcase the pastoral views (note the red barn).
Photo Credit: David Bader
Interior Design Partner: Becky Howley
 Kate Roos Design LLC

To achieve a bright, light-filled kitchen and maximize the orchard views, a banquette was removed and floor to ceiling windows were added at the bay window.
Andrea Rugg Photography
18