
Search results for "Bay window" in Home Design Ideas

 Alan Mascord Design Associates Inc
View the house plans at:
http://houseplans.co/house-plans/2472
Photos by Bob Greenspan

 Select Blinds Canada
Our 5% SheerWeave Super Value Solar Roller Shades are custom made out of sun control fabric that shields your room from 95% of harmful UV rays - protecting your furnishings from sun damage. These shades are modern, stylish and energy efficient. The 5% openness is designed to diffuse light, reduce glare and help control solar heat gain, while still providing a view to the outside.


Find the right local pro for your project

 Trendy Blinds & Closets
In this Master Bedroom, there is a large 5-section bow window that requires some room darkening shade/ blind solution. The homeowner really likes the Sun Shut Combi blinds we sell then allows for open and close settings and can be rolled up completely. To finish the look we also added a 5 scallop Valance on top.

 Cynthia Lynn Photography
Cynthia Lynn Photography
Bedroom - transitional master bedroom idea in Chicago
Bedroom - transitional master bedroom idea in Chicago


 Bennett Frank McCarthy Architects, Inc.
Large traditional red two-story brick house exterior idea in DC Metro with a hip roof and a shingle roof





 Birmingham Remodeling and Construction, LLC
Justin Birmingham
Example of a transitional exterior home design in Oklahoma City
Example of a transitional exterior home design in Oklahoma City
 Window Fashion Designs & More
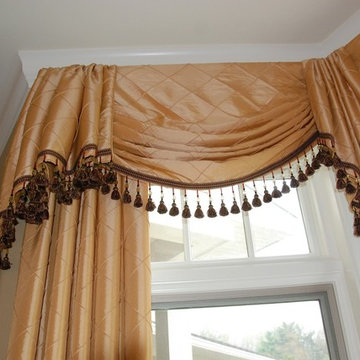
These Swag/Cascades with stationary Panels bring a softness to this bay window.
Mid-sized elegant home design photo in Philadelphia
Mid-sized elegant home design photo in Philadelphia
 True Carpentry and Cabinetry
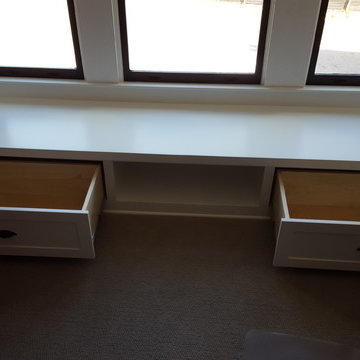
Built in bench seating in bay window in a bedroom. Storage drawers and an open case. It will have a custom-made seat cushion.
Example of a classic home design design in Atlanta
Example of a classic home design design in Atlanta



Sponsored
Columbus, OH

Hope Restoration & General Contracting
Columbus Design-Build, Kitchen & Bath Remodeling, Historic Renovations

 Door Store and Windows
Updated energy efficient bay window with "cottage style" pattern.
Elegant brick exterior home photo in Louisville
Elegant brick exterior home photo in Louisville


 Barron Development Corp.
John Stillman Photography
Contemporary white two-story exterior home idea in Miami
Contemporary white two-story exterior home idea in Miami

 Ultimate Remodelers
Close up on the bay window shows the detail of the engineered wood trim utilized around windows, corners, and soffits on bay, accenting the vinyl siding and giving more definition to the shape. Photo Courtesy of: James Zabilka

Sponsored
Columbus, OH
Hope Restoration & General Contracting
Columbus Design-Build, Kitchen & Bath Remodeling, Historic Renovations


 TMP Imaging/Tony Marinella Photography
Tony Marinella
Example of a farmhouse l-shaped medium tone wood floor open concept kitchen design in Phoenix with a farmhouse sink, shaker cabinets, white cabinets and an island
Example of a farmhouse l-shaped medium tone wood floor open concept kitchen design in Phoenix with a farmhouse sink, shaker cabinets, white cabinets and an island

 Kitchens by Coco
The angles of the massive bay window are echoed in the angles of the kitchen design /
Shades of white, blue and gray give a fresh clean look
Example of a transitional kitchen design in Boston
Example of a transitional kitchen design in Boston
27