
Search results for "Beach chic ideas" in Home Design Ideas
 HomeClick

"Piece by Piece: A Thomson Carpenter Dining Room" -- Part of a 10,000 square foot Tudor manor project, this sunny sweep features a rugged custom table, beautiful accent chairs, and eye-popping ceiling lanterns. Be sure to visit the web site for a closer look at the products and brands featured in this shining, sun-filled space.
 Dream Coast Builders

Welcome to our latest Houzz project, where we've meticulously curated an array of design elements to elevate your living experience. Step into a world of elegance with our stunning ceiling lamps and luxurious kitchen, featuring expansive glass windows that offer breathtaking outdoor views. Admire the sleek kitchen countertops and stylish kitchen accessories, complemented by comfortable kitchen stool chairs perfect for casual dining.
Our home decor selections add a touch of sophistication, with wooden floors providing a warm and inviting foundation. Gather around our elegant dining table, accompanied by chic dining chairs and a plush floor carpet that adds both comfort and style. The kitchen burner and ceiling lights, including a grand ceiling chandelier, create a perfect ambiance for culinary adventures.
Imagine enjoying a serene beach view from your beach house, located in the picturesque Clearwater, FL. Our project extends to Tampa and the 33756 area, offering exceptional remodeling services and innovative remodeling ideas to transform your space. Explore our interior ideas and trust our general contracting expertise to bring your vision to life.
We specialize in custom homes and home additions, ensuring every detail is tailored to your preferences. Enhance your kitchen with beautifully crafted kitchen cabinets, and indulge in a delightful assortment of fruits and sweets, adding a vibrant touch to your home.
Welcome to a space where luxury meets functionality, and every element is designed to create a harmonious and stylish living environment.
 Dream Coast Builders

Welcome to our latest Houzz project, where we've meticulously curated an array of design elements to elevate your living experience. Step into a world of elegance with our stunning ceiling lamps and luxurious kitchen, featuring expansive glass windows that offer breathtaking outdoor views. Admire the sleek kitchen countertops and stylish kitchen accessories, complemented by comfortable kitchen stool chairs perfect for casual dining.
Our home decor selections add a touch of sophistication, with wooden floors providing a warm and inviting foundation. Gather around our elegant dining table, accompanied by chic dining chairs and a plush floor carpet that adds both comfort and style. The kitchen burner and ceiling lights, including a grand ceiling chandelier, create a perfect ambiance for culinary adventures.
Imagine enjoying a serene beach view from your beach house, located in the picturesque Clearwater, FL. Our project extends to Tampa and the 33756 area, offering exceptional remodeling services and innovative remodeling ideas to transform your space. Explore our interior ideas and trust our general contracting expertise to bring your vision to life.
We specialize in custom homes and home additions, ensuring every detail is tailored to your preferences. Enhance your kitchen with beautifully crafted kitchen cabinets, and indulge in a delightful assortment of fruits and sweets, adding a vibrant touch to your home.
Welcome to a space where luxury meets functionality, and every element is designed to create a harmonious and stylish living environment.
Find the right local pro for your project
 Interiors by Maite Granda
Feature In: Visit Miami Beach Magazine & Island Living

A nice young couple contacted us from Brazil to decorate their newly acquired apartment. We schedule a meeting through Skype and from the very first moment we had a very good feeling this was going to be a nice project and people to work with. We exchanged some ideas, comments, images and we explained to them how we were used to worked with clients overseas and how important was to keep communication opened.
They main concerned was to find a solution for a giant structure leaning column in the main room, as well as how to make the kitchen, dining and living room work together in one considerably small space with few dimensions.
Whether it was a holiday home or a place to rent occasionally, the requirements were simple, Scandinavian style, accent colors and low investment, and so we did it. Once the proposal was signed, we got down to work and in two months the apartment was ready to welcome them with nice scented candles, flowers and delicious Mojitos from their spectacular view at the 41th floor of one of Miami's most modern and tallest building.
Rolando Diaz Photography
 Carte Blanche Studio
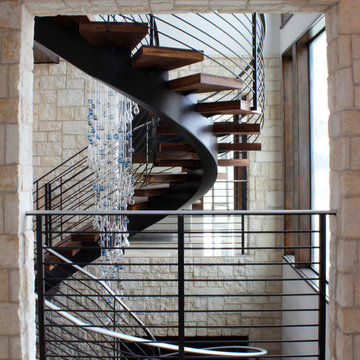
Much of the house opens to the Stair Hall with its three-story spiral staircase wrapping around a fiber optic chandelier.
Staircase - contemporary staircase idea in Los Angeles
Staircase - contemporary staircase idea in Los Angeles
 Kate Jackson Design
Nat Rea, photographer
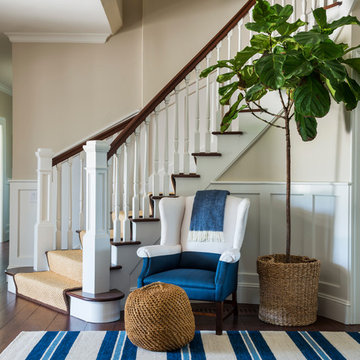
Example of a beach style dark wood floor entryway design in Providence with beige walls
Example of a beach style dark wood floor entryway design in Providence with beige walls
 User
UserPhoto by Evan Schneider @schneidervisuals

Living room - mid-sized coastal loft-style concrete floor and gray floor living room idea in Other with white walls, no fireplace and a wall-mounted tv
Living room - mid-sized coastal loft-style concrete floor and gray floor living room idea in Other with white walls, no fireplace and a wall-mounted tv



 Cipriano Landscape Design & Custom Swimming Pools
Modern swimming pool and spa design. Contemporary landscape and pool lighting surround this unique pool.
Luxury swimming pool landscaping ideas by Cipriano- 2013 “Top 50 Pool Builder” with 14 International Design Awards. Bergen County-Northern NJ
 Dream Coast Builders
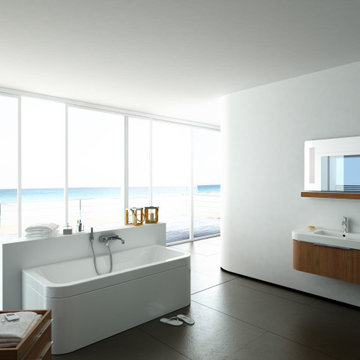
Welcome to your dream retreat! Our focus is on creating luxurious bathrooms that embody the essence of a modern house, seamlessly blending style and comfort. Imagine a luxurious bathroom with a beautiful beach view, featuring expansive glass windows and glass slide doors that open to a stunning balcony area.
Indulge in thoughtfully designed spaces equipped with elegant bathroom towels, a contemporary wall modern bathroom mirror, and a convenient wall built-in sink. Enhance your experience with our exquisite bedding, plush towels, and essential bathroom accessories that elevate your everyday routine.
For a touch of serenity, enjoy the ambiance created by bathroom-style candles and neatly stored towels in a wooden box. Relax in your sleek modern bathroom tub, complete with a stylish wall tub sink and comfortable bathroom sandals to make every moment delightful.
Don’t forget about the essentials like air conditioners and a bathroom soap set that cater to your needs. Located in Clearwater FL, Tampa, 33756, we specialize in remodeling, innovative remodeling ideas, and transformative interior ideas. With our expertise in general contracting, custom homes, and home additions, we’re here to bring your vision to life.
 Dream Coast Builders

Transform your living room into a coastal sanctuary with Dream Coast Builders in Clearwater, FL. Explore our Living Room Ideas and designs tailored to your modern taste. Remodeling a living room has never been easier, as we seamlessly blend tropical and beach vibes to create a picturesque beach view right from your home. Elevate your living room floor with our exquisite selection of Living Room Furniture, including mats and sofas perfect for relaxation. Enhance the ambiance with Outdoor Lounge Chairs and floor lamps, while our metal railings provide safety without compromising style.
Step into your oasis with our expertly crafted outdoor garden, featuring lush greenery and palm trees that evoke a sense of tranquility. Enjoy the coastal breeze through large sliding doors seamlessly integrating indoor and outdoor living. With Dream Coast Builders, experience the epitome of coastal living with a flat ceiling design that maximizes space and openness.
Located in Clearwater, FL., our services extend to Tampa and surrounding areas, ensuring your living room remodeling project reflects the vibrant energy of coastal living. Trust Dream Coast Builders to turn your living room dreams into reality.
Contact Us Today to Embark on the Journey of Transforming Your Space Into a True Masterpiece.
https://dreamcoastbuilders.com
 Tyler Karu Design + Interiors
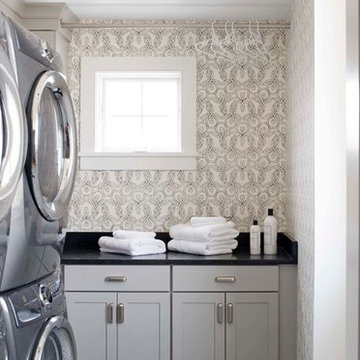
A beach-front new construction home on Wells Beach. A collaboration with R. Moody and Sons construction. Photographs by James R. Salomon.
Example of a beach style multicolored floor dedicated laundry room design in Portland Maine with shaker cabinets, gray cabinets, multicolored walls, a stacked washer/dryer and black countertops
Example of a beach style multicolored floor dedicated laundry room design in Portland Maine with shaker cabinets, gray cabinets, multicolored walls, a stacked washer/dryer and black countertops
 Riverside Custom Homes
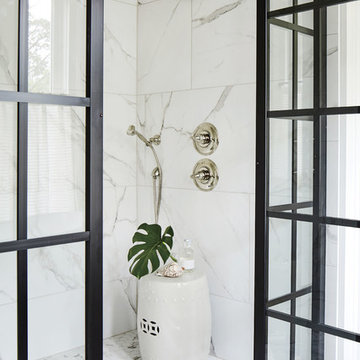
Photo credit: Laurey W. Glenn/Southern Living
Bathroom - coastal bathroom idea in Jacksonville
Bathroom - coastal bathroom idea in Jacksonville

 Vintage Cellars & Saunas
This project is more than meets the eye! In a gorgeous neighborhood in Del Mar, San Diego, California, This unique small custom wine cellar truly acts as a showstopper. Originally within this house, the door which now faces outward used to be around the corner in a small hallway, virtually eliminating any visibility into this contemporary walk in custom wine cellar. Upon seeing the location of this space within the house, Gene Walder and the knowledgeable team at Vintage Cellars knew that to really take advantage of the room provided, (which is actually below the stairs), they needed to get rid of the original door and add a brand new one facing the main living space.
Just a small feat in a series of unique custom features within this cellar!
Here at Vintage Cellars, before any design takes shape, it is vital to understand what the clients wants and needs are based on their growing collection of wine. With a good idea of bottle sizes, shapes (some pinot noir bottles, for example have a wider bottom than a typical cabernet sauvignon bottle) and unique features desired, the team of wine cellar designers and wine cellar builders at Vintage Cellars are able to create a very special and desirable wine cellar for each client.
The owners of this beautiful home collaborated heavily with the Vintage Cellars team in the design process of this rustic custom wine cellar - something that we aim to do with every project. The homeowners wanted to showcase some of their favorite Magnum sized bottles in a high reveal horizontal display row, directly on top of another area highlighting the best 750 ml's in their collection.
This small custom wine room fills most of the left wall with single deep, individual bottle storage. Directly below this wine racking is room for wine case / wine bin storage. Centered within this wall is a nice space for opening and decanting wines with a gorgeous dark stone countertop and room for hanging wine glasses above.
The opposite wall is filled floor to ceiling with label revealing horizontal display rows. Again, this type of feature is very desirable in recent years. Homeowners want to be able to showcase the best bottles they own within their custom wine cellars in the most stunning and beautiful ways possible. Additionally, this feature is commonly replicated with metal bars for a more contemporary and modern look and feel.
Within Beach Cities such as Del Mar, La Jolla, Cardiff, Coronado, Rancho Santa Fe, Encinitas, Solana Beach, Newport Beach and Orange County alike, small walk wine cellars are all the rage. Custom Wine Closet s and Under the Stairs Custom Wine Room s are quickly becoming a commonplace feature within modern luxury homes.
Funny enough, because San Diego has become such a hub and mecca for craft beer breweries, luxury homes within communities such as La Jolla, Del Mar, Encinitas, Coronado, Cardiff, Rancho Santa Fe, Solana Beach, Carlsbad, La Costa and Torrey Pines have taken notice and began including space for unique beer storage within their custom wine cellars as well.
This right side wall horizontal display racking does just that. If you look closely, those intricately labeled bottles are craft brews kept at a chill and refreshing 55 Degrees- just waiting to be opened and enjoyed immediately.
Just when you thought the custom wine cellar tour was over, another unique feature catches your eye. You see the back stone wall? Press ever so gently in the top left corner two thirds of the way up and - Voila! - a secret door appears and slowly reveals more room under the stairway for case storage and the like.
The homeowner also decided to add interesting lighting to this cellar. The Custom wine room can turn any color of the rainbow - allowing you to focus on all lights or just one a time, creating that perfect mood lighting for the holidays, springtime, or summer.
This entire custom wine cellar and all wine racking were done in raw black walnut.
Vintage Cellars has built gorgeous custom wine cellars and wine storage rooms across the United States and World for over 25 years. We are your go-to business for anything wine cellar and wine storage related! Whether you're interested in a wine closet, wine racking, custom wine racks, a custom wine cellar door, or a cooling system for your existing space, Vintage Cellars has you covered!
We carry all kinds of wine cellar cooling and refrigeration systems, incuding: Breezaire, CellarCool, WhisperKool, Wine Guardian, CellarPro and Commercial systems.
We also carry many types of Wine Refrigerators, Wine Cabinets, and wine racking types, including La Cache, Marvel, N'Finity, Transtherm, Vinotheque, Vintage Series, Credenza, Walk in wine rooms, Climadiff, Riedel, Fontenay, and VintageView.
Vintage Cellars also does work in many styles, including Contemporary and Modern, Rustic, Farmhouse, Traditional, Craftsman, Industrial, Mediterranean, Mid-Century, Industrial and Eclectic.
Some locations we cover often include: San Diego, Rancho Santa Fe, Corona Del Mar, Del Mar, La Jolla, Newport Beach, Newport Coast, Huntington Beach, Del Mar, Solana Beach, Carlsbad, Orange County, Beverly Hills, Malibu, Pacific Palisades, Santa Monica, Bel Air, Los Angeles, Encinitas, Cardiff, Coronado, Manhattan Beach, Palos Verdes, San Marino, Ladera Heights, Santa Monica, Brentwood, Westwood, Hancock Park, Laguna Beach, Crystal Cove, Laguna Niguel, Torrey Pines, Thousand Oaks, Coto De Caza, Coronado Island, San Francisco, Danville, Walnut Creek, Marin, Tiburon, Hillsborough, Berkeley, Oakland, Napa, Sonoma, Agoura Hills, Hollywood Hills, Laurel Canyon, Sausalito, Mill Valley, San Rafael, Piedmont, Paso Robles, Carmel, Pebble Beach
Contact Vintage Cellars today with any of your Wine Cellar needs!
(800) 876-8789
Vintage Cellars
904 Rancheros Drive
San Marcos, California 92069
(800) 876-8789

Sponsored
Fredericksburg, OH

High Point Cabinets
Columbus' Experienced Custom Cabinet Builder | 4x Best of Houzz Winner
 Krista + Home

Based in Michigan full-time, a network television executive and his wife wanted a comfortable haven to escape the cold months in Palm Beach Gardens, Florida. Empty nesters, they wanted a spot where their adult children could all come together to gather and connect as a family.
The mediterranean-style home, located in a prestigious country club community, was in desperate need of modernizing when we saw the space. The home was dark and dated, with Tuscan style details, an awkward floor plan and mustard walls. A wonderful before and after story, the home is now a vibrant, beautiful, open and contemporary space, designed by Krista Watterworth Alterman of KRISTA + HOME. Recently featured in Modern Luxury Interiors Magazine. Photography by Jessica Glynn.
 Court Designs
John Ellis
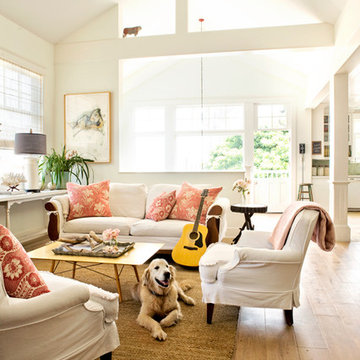
Living room - mid-sized coastal formal and open concept light wood floor and brown floor living room idea in Los Angeles with white walls and no fireplace
Living room - mid-sized coastal formal and open concept light wood floor and brown floor living room idea in Los Angeles with white walls and no fireplace
 Rellion Homes

This is a remodel of small home in Pacific Palisades, Los Angeles, just off Sunset Blvd. The goals of this project are to reconfigure the floor plan and to meet current homeowner's needs and update its aesthetics to current tastes suitable in that area. To achieve these goals, the interior of the house was completely gutted and reconfigured and the exterior was removed and wrapped with new siding. Since the house is close to ocean and surrounded by celebrities' mansions, the interior design is slightly eclectic with a mix of coastal casual with a hint of modern Hollywood glam.
 Interiors by Maite Granda
Feature In: Visit Miami Beach Magazine & Island Living
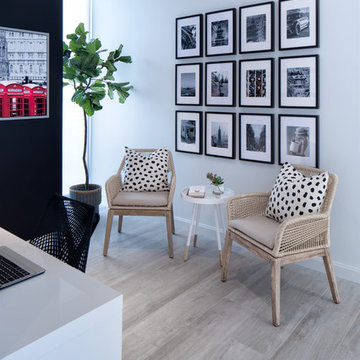
A nice young couple contacted us from Brazil to decorate their newly acquired apartment. We schedule a meeting through Skype and from the very first moment we had a very good feeling this was going to be a nice project and people to work with. We exchanged some ideas, comments, images and we explained to them how we were used to worked with clients overseas and how important was to keep communication opened.
They main concerned was to find a solution for a giant structure leaning column in the main room, as well as how to make the kitchen, dining and living room work together in one considerably small space with few dimensions.
Whether it was a holiday home or a place to rent occasionally, the requirements were simple, Scandinavian style, accent colors and low investment, and so we did it. Once the proposal was signed, we got down to work and in two months the apartment was ready to welcome them with nice scented candles, flowers and delicious Mojitos from their spectacular view at the 41th floor of one of Miami's most modern and tallest building.
Rolando Diaz Photography


 Melanie Roy Design

Melanie Roy of Melanie Roy Design created a Junior Bedroom Suite in Holiday House Hamptons that has three aspects that are seamlessly integrated. Known for her Family Friendly designs, she creates a space that is Beach Glam, combining a playful palette of metallic (chrome), crystal, soothing grey and silver tones with pops of bright neon colors that are seen in the Francine Tint painting and also in touches of the bedding and accessories. Photography by Anastassios Mentis
 Interiors by Maite Granda
Feature In: Visit Miami Beach Magazine & Island Living
A nice young couple contacted us from Brazil to decorate their newly acquired apartment. We schedule a meeting through Skype and from the very first moment we had a very good feeling this was going to be a nice project and people to work with. We exchanged some ideas, comments, images and we explained to them how we were used to worked with clients overseas and how important was to keep communication opened.
They main concerned was to find a solution for a giant structure leaning column in the main room, as well as how to make the kitchen, dining and living room work together in one considerably small space with few dimensions.
Whether it was a holiday home or a place to rent occasionally, the requirements were simple, Scandinavian style, accent colors and low investment, and so we did it. Once the proposal was signed, we got down to work and in two months the apartment was ready to welcome them with nice scented candles, flowers and delicious Mojitos from their spectacular view at the 41th floor of one of Miami's most modern and tallest building.
Rolando Diaz Photography
 Kate Jackson Design
Nat Rea
Mid-sized beach style medium tone wood floor eat-in kitchen photo in Providence with recessed-panel cabinets, white cabinets, marble countertops, white backsplash, ceramic backsplash, stainless steel appliances and an island
Mid-sized beach style medium tone wood floor eat-in kitchen photo in Providence with recessed-panel cabinets, white cabinets, marble countertops, white backsplash, ceramic backsplash, stainless steel appliances and an island
28