
Search results for "Beach cottage cabinet knobs" in Home Design Ideas

 Amanda Giuliano at Nicolette’s For The Home
Inspiration for a mid-sized coastal l-shaped painted wood floor and white floor eat-in kitchen remodel in New York with an undermount sink, shaker cabinets, white cabinets, granite countertops, white backsplash, mosaic tile backsplash, stainless steel appliances and an island

 Alair Homes Georgian Bay
This Georgian Bay waterfront beach home is 4,500 sqft and features 5 bedrooms, 3.5 baths, office, gym, media room, main floor and upper floor great rooms with vaulted ceilings and a custom kitchen.
 Richard Bubnowski Design LLC
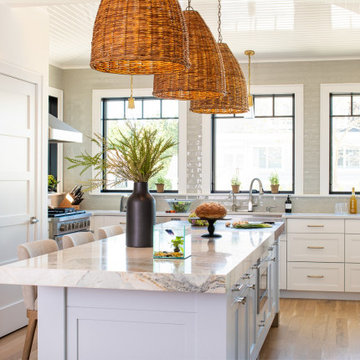
Kitchen - large coastal u-shaped medium tone wood floor, vaulted ceiling and brown floor kitchen idea in New York with a farmhouse sink, white cabinets, granite countertops, gray backsplash, ceramic backsplash, stainless steel appliances, an island, gray countertops and recessed-panel cabinets
Find the right local pro for your project
 Alyssa Martin
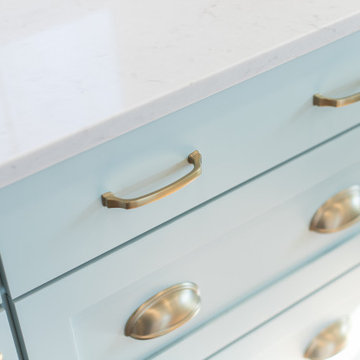
Large farmhouse l-shaped medium tone wood floor and brown floor kitchen pantry photo in DC Metro with an undermount sink, shaker cabinets, blue cabinets, quartz countertops, white backsplash, subway tile backsplash, stainless steel appliances, an island and white countertops

 Abbott|Reed Custom Homes
Photos by Trevor Povah
Inspiration for a mid-sized coastal master brown tile and ceramic tile mosaic tile floor and beige floor corner shower remodel in San Luis Obispo with furniture-like cabinets, white cabinets, brown walls, a drop-in sink and laminate countertops
Inspiration for a mid-sized coastal master brown tile and ceramic tile mosaic tile floor and beige floor corner shower remodel in San Luis Obispo with furniture-like cabinets, white cabinets, brown walls, a drop-in sink and laminate countertops

 KDH Designs
Custom built cabinetry in master bedroom designed by Kimberly Haynes of KDH Designs.
Example of a transitional master bedroom design
Example of a transitional master bedroom design





 Williams Studio
Sherrie Sin Photography
Design by Dana Collier
Example of a transitional kitchen design in Grand Rapids
Example of a transitional kitchen design in Grand Rapids

 Jessica Enman
Top Knobs hardware
Farmhouse light wood floor eat-in kitchen photo in Portland Maine with an undermount sink, granite countertops, glass tile backsplash and stainless steel appliances
Farmhouse light wood floor eat-in kitchen photo in Portland Maine with an undermount sink, granite countertops, glass tile backsplash and stainless steel appliances

 Brando's Custom Woodworking, LLC.
Eat-in kitchen - mid-sized transitional l-shaped laminate floor and gray floor eat-in kitchen idea in St Louis with a farmhouse sink, shaker cabinets, medium tone wood cabinets, quartz countertops, beige backsplash, ceramic backsplash, black appliances, an island and beige countertops

 Cabinet-S-Top
.In this laundry room we reconfigured the area by removing walls, making the bathroom smaller and installing a mud room with cubbie storage and a dog shower area. The cabinets installed are Medallion Gold series Stockton flat panel, cherry wood in Peppercorn. 3” Manor pulls and 1” square knobs in Satin Nickel. On the countertop Silestone Quartz in Alpine White. The tile in the dog shower is Daltile Season Woods Collection in Autumn Woods Color. The floor is VTC Island Stone.


 Jeff Benton Homes
Chris Tyra
Mid-sized arts and crafts u-shaped open concept kitchen photo with a double-bowl sink and an island
Mid-sized arts and crafts u-shaped open concept kitchen photo with a double-bowl sink and an island

 Shoreline Builders, Inc.
Eat-in kitchen - large coastal l-shaped light wood floor eat-in kitchen idea in Boston with marble countertops, an undermount sink, shaker cabinets, white cabinets, white backsplash, subway tile backsplash, stainless steel appliances and an island

 Steinberg Custom Designs
Kristina O'Brien
Large elegant l-shaped medium tone wood floor open concept kitchen photo in Portland Maine with white cabinets, an island, a single-bowl sink, recessed-panel cabinets, quartzite countertops, blue backsplash, ceramic backsplash and stainless steel appliances
Large elegant l-shaped medium tone wood floor open concept kitchen photo in Portland Maine with white cabinets, an island, a single-bowl sink, recessed-panel cabinets, quartzite countertops, blue backsplash, ceramic backsplash and stainless steel appliances

 Blue Star Paint & Property Services
Spa Creek Condo owners wanted to update their kitchen. Kitchen was gutted and all replaced. White kitchen cabinets with glazed roping inlay were chosen to match built-in’s in the home. New hardware, stainless steel appliances, granite counter tops, sink and faucet, paint, crown molding, and stone tile back splash with custom tile mosaic accents.

Sponsored
Columbus, OH

Hope Restoration & General Contracting
Columbus Design-Build, Kitchen & Bath Remodeling, Historic Renovations



 Novale Renovations
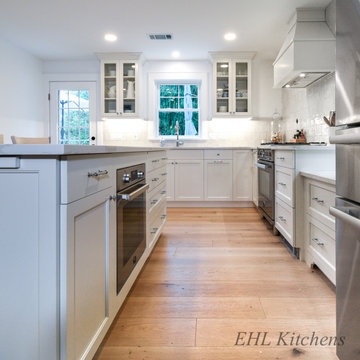
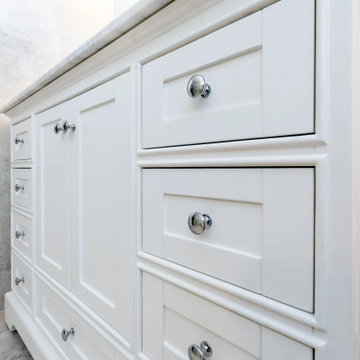
Inspiration for a mid-sized timeless beige tile limestone floor, beige floor and single-sink corner bathtub remodel in Sydney with shaker cabinets, white cabinets, a one-piece toilet, an undermount sink, marble countertops, gray countertops, a niche and a freestanding vanity
245