
Search results for "Beach cottage cabinet knobs" in Home Design Ideas

 Litchfield Builders
Small arts and crafts master beige tile mosaic tile floor and multicolored floor freestanding bathtub photo in Santa Barbara with shaker cabinets, white cabinets, a console sink, quartzite countertops and a hinged shower door
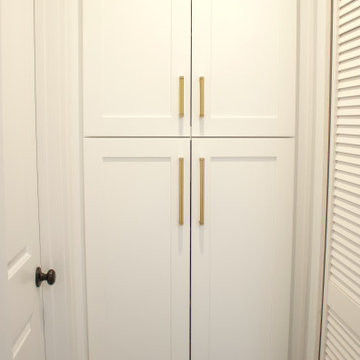
 J&J Carpet One Floor & Home
Cabinets: Kitchen - Artisan Mills with Shaker Doors painted white. Main Bath - Northpoint Shaker Door style painted white. Hallway - Northpoint Tall Cabinet in white.
Countertops: Kitchen - Quartzite Bianco Superior. Main Bath - Remnant with rectangle white sink.
Tile: Main Bath - back wall of shower is Ashville Cottage 6x24 herringbone and side walls are Albatross gloss white 3x12 & niche.
Hardware: Top Knob hardware consists of Barrington Channing color Honey Bronze in kitchen, Devon Brixton Sable in main bath, and Bar Pull Pennington in Honey Bronze in hall cabinet.

 Mike Schaap Builders
Captivated by South Haven’s natural charm and waterfront beauty, this storybook, waterfront abode is exceptionally true to its lakefront character.
Featuring over 3,600 square feet with five bedroom and three-and-a-half baths, the careful design of this open and charming layout paired with grand views from nearly every room, capture all the warmth and playfulness of lakefront living.
• A beach friendly fiber cement siding in a cheerful shade of blue blends seamlessly with the water backdrop, while contrasting white trim and darker blue window clad lend definition to the exterior.
• An impressive kitchen with stunning Ann Sachs tile backsplash, quartz countertops, richly stained bistro table and Viking Appliances overlook the generous, but clearly defined, living and dining rooms.
• Extensive built-ins with extra storage and workspace, such as a distinctive dining serving piece featuring quartz stone and a lake reflecting mirror, maximize space and make entertaining a breeze.
• Playful design elements like Thibaut wallpaper, braided hemp cabinet insets and white-washed European white oak floors complement the home’s coastal flair with nautical décor and warm hues.
• Fine finishes and rich trim details including wainscot, various painted ceilings, louvered doors on cabinetry, and fireplace surround with kitchen coordinating quartz stone, show off the intricate design gestures.
• Skillfully designed upstairs presents a restful master retreat with private balcony, two guest bedrooms, convenient laundry featuring sleek retractable doors and space maximizing built in bunk beds with ultra-clever steps that provide storage.
• The lower level’s extra guest quarters, additional laundry, full beach bath with top-to-bottom tiled shower, diligent kitchenette, beach-friendly stained concrete floors, outdoor shower that keeps sand at bay, and direct access to the sugary sands of Lake Michigan.
Photography by Chuck Heiney
Find the right local pro for your project

 Charmean Neithart Interiors
The homeowners of this California Cottage wanted a beach vibe in their 1700 sq. ft. home. They wanted to make the most of their spaces by widening doorways, adding wood floors throughout the house, and adding a skylight. The result is cozy, casual California living at its best with frequent family dinners and celebrations with friends.
Photos by Erika Bierman www.erikabiermanphotography.com


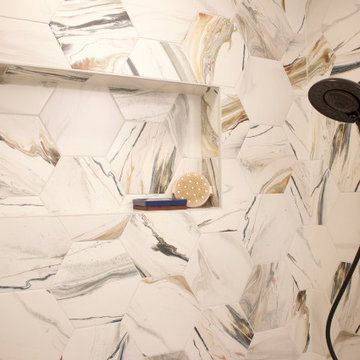 J&J Carpet One Floor & Home
Cabinets: Kitchen - Artisan Mills with Shaker Doors painted white. Main Bath - Northpoint Shaker Door style painted white. Hallway - Northpoint Tall Cabinet in white.
Countertops: Kitchen - Quartzite Bianco Superior. Main Bath - Remnant with rectangle white sink.
Tile: Main Bath - back wall of shower is Ashville Cottage 6x24 herringbone and side walls are Albatross gloss white 3x12 & niche.
Hardware: Top Knob hardware consists of Barrington Channing color Honey Bronze in kitchen, Devon Brixton Sable in main bath, and Bar Pull Pennington in Honey Bronze in hall cabinet.
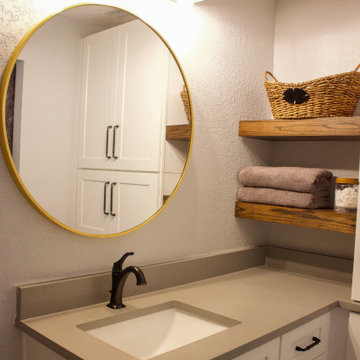 J&J Carpet One Floor & Home
Cabinets: Kitchen - Artisan Mills with Shaker Doors painted white. Main Bath - Northpoint Shaker Door style painted white. Hallway - Northpoint Tall Cabinet in white.
Countertops: Kitchen - Quartzite Bianco Superior. Main Bath - Remnant with rectangle white sink.
Tile: Main Bath - back wall of shower is Ashville Cottage 6x24 herringbone and side walls are Albatross gloss white 3x12 & niche.
Hardware: Top Knob hardware consists of Barrington Channing color Honey Bronze in kitchen, Devon Brixton Sable in main bath, and Bar Pull Pennington in Honey Bronze in hall cabinet.

Sponsored
Columbus, OH

Hope Restoration & General Contracting
Columbus Design-Build, Kitchen & Bath Remodeling, Historic Renovations
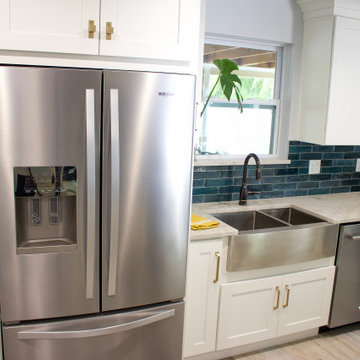 J&J Carpet One Floor & Home
Cabinets: Kitchen - Artisan Mills with Shaker Doors painted white. Main Bath - Northpoint Shaker Door style painted white. Hallway - Northpoint Tall Cabinet in white.
Countertops: Kitchen - Quartzite Bianco Superior. Main Bath - Remnant with rectangle white sink.
Tile: Main Bath - back wall of shower is Ashville Cottage 6x24 herringbone and side walls are Albatross gloss white 3x12 & niche.
Hardware: Top Knob hardware consists of Barrington Channing color Honey Bronze in kitchen, Devon Brixton Sable in main bath, and Bar Pull Pennington in Honey Bronze in hall cabinet.

 Period Architecture Ltd.
Angle Eye Photography
Example of a large farmhouse l-shaped light wood floor and beige floor open concept kitchen design in Philadelphia with an undermount sink, white cabinets, marble countertops, an island, gray countertops, shaker cabinets, white backsplash and wood backsplash
Example of a large farmhouse l-shaped light wood floor and beige floor open concept kitchen design in Philadelphia with an undermount sink, white cabinets, marble countertops, an island, gray countertops, shaker cabinets, white backsplash and wood backsplash
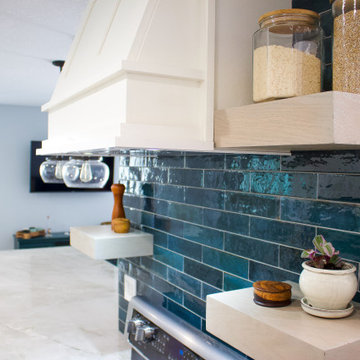 J&J Carpet One Floor & Home
Cabinets: Kitchen - Artisan Mills with Shaker Doors painted white. Main Bath - Northpoint Shaker Door style painted white. Hallway - Northpoint Tall Cabinet in white.
Countertops: Kitchen - Quartzite Bianco Superior. Main Bath - Remnant with rectangle white sink.
Tile: Main Bath - back wall of shower is Ashville Cottage 6x24 herringbone and side walls are Albatross gloss white 3x12 & niche.
Hardware: Top Knob hardware consists of Barrington Channing color Honey Bronze in kitchen, Devon Brixton Sable in main bath, and Bar Pull Pennington in Honey Bronze in hall cabinet.

 Chi Renovation & Design
A retro 1950’s kitchen featuring green custom colored cabinets with glass door mounts, under cabinet lighting, pull-out drawers, and Lazy Susans. To contrast with the green we added in red window treatments, a toaster oven, and other small red polka dot accessories. A few final touches we made include a retro fridge, retro oven, retro dishwasher, an apron sink, light quartz countertops, a white subway tile backsplash, and retro tile flooring.
Home located in Humboldt Park Chicago. Designed by Chi Renovation & Design who also serve the Chicagoland area and it's surrounding suburbs, with an emphasis on the North Side and North Shore. You'll find their work from the Loop through Lincoln Park, Skokie, Evanston, Wilmette, and all of the way up to Lake Forest.
For more about Chi Renovation & Design, click here: https://www.chirenovation.com/
To learn more about this project, click here: https://www.chirenovation.com/portfolio/1950s-retro-humboldt-park-kitchen/

 Jkath Design Build + Reinvent
Example of a transitional white tile white floor and double-sink alcove shower design in Minneapolis with shaker cabinets, gray cabinets, white walls, an undermount sink, a hinged shower door, white countertops and a built-in vanity

 The Kitchen Company
Beautiful cottage kitchen designed by Gail Boling
Madison, Connecticut To get more detailed information please contact rachel@thekitchencompany.com Photographer, Dennis Carbo

Sponsored
Columbus, OH
Hope Restoration & General Contracting
Columbus Design-Build, Kitchen & Bath Remodeling, Historic Renovations

 Ambiance Interiors
Example of a large classic l-shaped medium tone wood floor open concept kitchen design with white cabinets, marble countertops, beige backsplash, ceramic backsplash, paneled appliances and an island
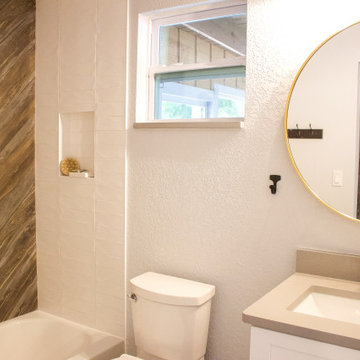 J&J Carpet One Floor & Home
Cabinets: Kitchen - Artisan Mills with Shaker Doors painted white. Main Bath - Northpoint Shaker Door style painted white. Hallway - Northpoint Tall Cabinet in white.
Countertops: Kitchen - Quartzite Bianco Superior. Main Bath - Remnant with rectangle white sink.
Tile: Main Bath - back wall of shower is Ashville Cottage 6x24 herringbone and side walls are Albatross gloss white 3x12 & niche.
Hardware: Top Knob hardware consists of Barrington Channing color Honey Bronze in kitchen, Devon Brixton Sable in main bath, and Bar Pull Pennington in Honey Bronze in hall cabinet.
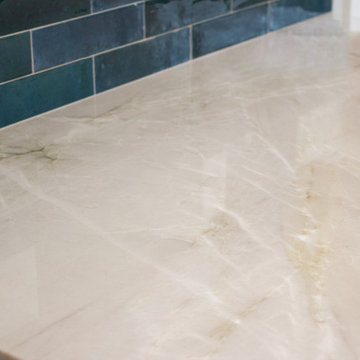 J&J Carpet One Floor & Home
Cabinets: Kitchen - Artisan Mills with Shaker Doors painted white. Main Bath - Northpoint Shaker Door style painted white. Hallway - Northpoint Tall Cabinet in white.
Countertops: Kitchen - Quartzite Bianco Superior. Main Bath - Remnant with rectangle white sink.
Tile: Main Bath - back wall of shower is Ashville Cottage 6x24 herringbone and side walls are Albatross gloss white 3x12 & niche.
Hardware: Top Knob hardware consists of Barrington Channing color Honey Bronze in kitchen, Devon Brixton Sable in main bath, and Bar Pull Pennington in Honey Bronze in hall cabinet.
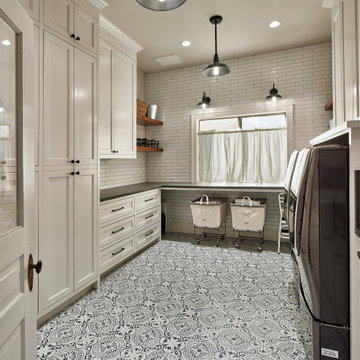




 Susan Wilson Interiors
Fan: Progress Lighting
Photography: Glenn Bashaw Photography
Builder: Stephen Alexander Homes

 ARTO
Fat Tony
We love that red accent tile in this kitchen.
Open concept kitchen - mid-sized mediterranean l-shaped ceramic tile open concept kitchen idea in Los Angeles with blue backsplash, an island, an undermount sink, raised-panel cabinets, medium tone wood cabinets, onyx countertops and stainless steel appliances
Open concept kitchen - mid-sized mediterranean l-shaped ceramic tile open concept kitchen idea in Los Angeles with blue backsplash, an island, an undermount sink, raised-panel cabinets, medium tone wood cabinets, onyx countertops and stainless steel appliances

109