
Search results for "Beach cottage cabinet knobs" in Home Design Ideas
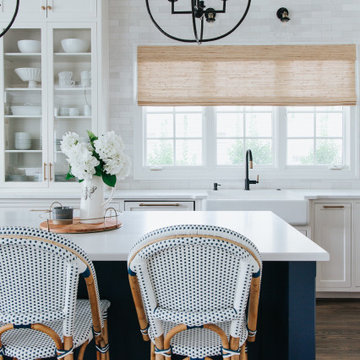
 Joni Spear Interior Design
The kitchen island painted in Sherwin Williams, ""Navel", boldly contrasts the stark white perimeter cabinets. Visual Comfort's "Desmond Open Oval Lantern" in the aged iron finish monumentally hangs above.

 PB Kitchen Design
The key to this project was to create a kitchen fitting of a residence with strong Industrial aesthetics. The PB Kitchen Design team managed to preserve the warmth and organic feel of the home’s architecture. The sturdy materials used to enrich the integrity of the design, never take away from the fact that this space is meant for hospitality. Functionally, the kitchen works equally well for quick family meals or large gatherings. But take a closer look at the use of texture and height. The vaulted ceiling and exposed trusses bring an additional element of awe to this already stunning kitchen.
Project specs: Cabinets by Quality Custom Cabinetry. 48" Wolf range. Sub Zero integrated refrigerator in stainless steel.
Project Accolades: First Place honors in the National Kitchen and Bath Association’s 2014 Design Competition
Find the right local pro for your project

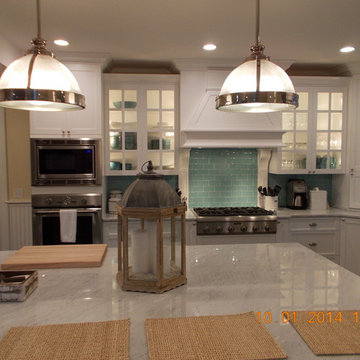
 iKitchens Etc, LLC
Eat-in kitchen - mid-sized coastal l-shaped dark wood floor and brown floor eat-in kitchen idea in Boston with a farmhouse sink, shaker cabinets, white cabinets, marble countertops, blue backsplash, glass tile backsplash, stainless steel appliances and an island

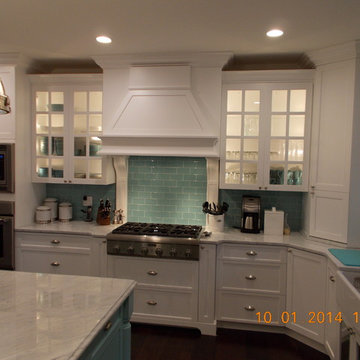
 Studio CG
Kitchen - coastal light wood floor kitchen idea in Orange County with a farmhouse sink, recessed-panel cabinets, white cabinets, granite countertops, green backsplash, ceramic backsplash, white appliances and an island



Sponsored
Columbus, OH

Hope Restoration & General Contracting
Columbus Design-Build, Kitchen & Bath Remodeling, Historic Renovations


 Superior Woodcraft, Inc.
Photo Credit Jamie Salomon
Eat-in kitchen - large traditional eat-in kitchen idea in Boston with raised-panel cabinets, white cabinets, colored appliances and an island
Eat-in kitchen - large traditional eat-in kitchen idea in Boston with raised-panel cabinets, white cabinets, colored appliances and an island

 Clark & Co Homes
Doug Petersen Photography
Inspiration for a mid-sized timeless galley light wood floor open concept kitchen remodel in Boise with an undermount sink, shaker cabinets, gray cabinets, quartz countertops, white backsplash, stainless steel appliances and a peninsula
Inspiration for a mid-sized timeless galley light wood floor open concept kitchen remodel in Boise with an undermount sink, shaker cabinets, gray cabinets, quartz countertops, white backsplash, stainless steel appliances and a peninsula

 FORM Architectural Inc.
Photos- Emily Henderson - Interior Design
Inspiration for a timeless light wood floor kitchen remodel in Los Angeles with a farmhouse sink, recessed-panel cabinets, green cabinets, white backsplash and an island
Inspiration for a timeless light wood floor kitchen remodel in Los Angeles with a farmhouse sink, recessed-panel cabinets, green cabinets, white backsplash and an island


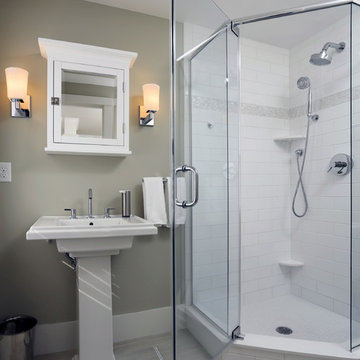
 interiorstyle
Beautiful rich blue walls set against bright white cabinets and Robern Medicine cabinets. Small bathroom storage solutions keeps this guest bathroom organized and well appointed.

Sponsored
Columbus, OH
Hope Restoration & General Contracting
Columbus Design-Build, Kitchen & Bath Remodeling, Historic Renovations


 Judy Cook Interiors, LLC
Alex Donovan, ASquaredStudio
Small beach style l-shaped porcelain tile eat-in kitchen photo in Bridgeport with a double-bowl sink, beaded inset cabinets, blue cabinets, quartzite countertops, white backsplash, subway tile backsplash, stainless steel appliances and no island
Small beach style l-shaped porcelain tile eat-in kitchen photo in Bridgeport with a double-bowl sink, beaded inset cabinets, blue cabinets, quartzite countertops, white backsplash, subway tile backsplash, stainless steel appliances and no island



Sponsored
Columbus, OH
Hope Restoration & General Contracting
Columbus Design-Build, Kitchen & Bath Remodeling, Historic Renovations

 Michael Ross Kersting Architecture, P.A.
Chris Edwards
Inspiration for a small coastal light wood floor powder room remodel with flat-panel cabinets, gray cabinets, multicolored walls, an undermount sink and white countertops
Inspiration for a small coastal light wood floor powder room remodel with flat-panel cabinets, gray cabinets, multicolored walls, an undermount sink and white countertops


185