
Search results for "Beach cottage cabinet knobs" in Home Design Ideas

 Morrison Interiors
This beach cottage has an amazing view and we maximized the space by using a freestanding vs. drop-in tub.Photos by: Rod Foster
Mid-sized beach style master white tile and stone tile limestone floor and brown floor freestanding bathtub photo in Orange County with distressed cabinets, a one-piece toilet, beige walls, an undermount sink, marble countertops and shaker cabinets
Mid-sized beach style master white tile and stone tile limestone floor and brown floor freestanding bathtub photo in Orange County with distressed cabinets, a one-piece toilet, beige walls, an undermount sink, marble countertops and shaker cabinets
 Encore Construction
Jay Groccia, On Site Studios
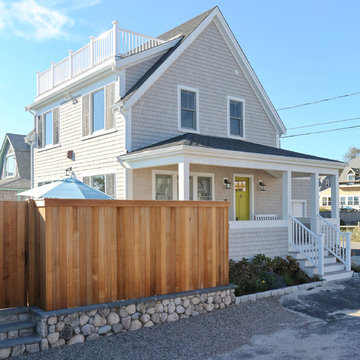
Example of a beach style home design design in Boston
Example of a beach style home design design in Boston
 Haven Design and Construction
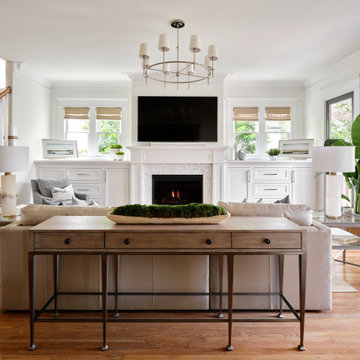
This light filled living room is highlighted by ample built-in storage and a stately fireplace surrounded with herringbone marble tile. The beautiful woodwork and inviting furnishings make this home a comfortable place to greet guests or to simply relax with family in the evenings.
Find the right local pro for your project


 Haven Design and Construction
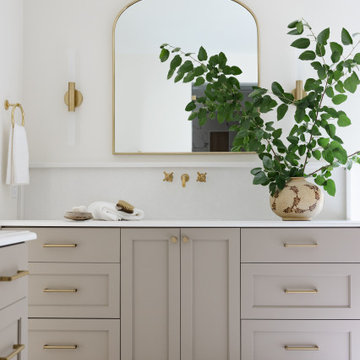
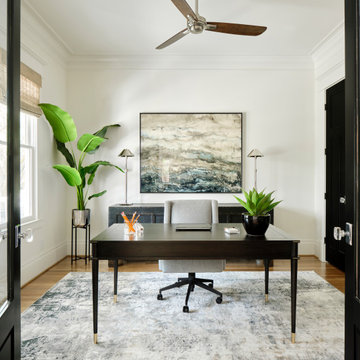
This lovely home has TWO home offices...His and Hers. "His" study is punctuated by black interior doors and deeper blue hues, while "her" study is comprised of soft neutrals. Artwork makes a statement in each space.




 Clearview Woodworking
Simple beachhouse style guest bathroom vanity
Inspiration for a small coastal 3/4 alcove shower remodel in Toronto with an undermount sink, shaker cabinets and white walls
Inspiration for a small coastal 3/4 alcove shower remodel in Toronto with an undermount sink, shaker cabinets and white walls

 Kitchen & Bath Details
Matt Francis Photos
Enclosed kitchen - small coastal u-shaped medium tone wood floor enclosed kitchen idea in Boston with an undermount sink, shaker cabinets, white cabinets, quartz countertops, green backsplash, subway tile backsplash, stainless steel appliances, no island and white countertops
Enclosed kitchen - small coastal u-shaped medium tone wood floor enclosed kitchen idea in Boston with an undermount sink, shaker cabinets, white cabinets, quartz countertops, green backsplash, subway tile backsplash, stainless steel appliances, no island and white countertops

 Kristin Laing
Photo: Kristin Laing © 2018 Houzz
Example of a transitional u-shaped light wood floor and beige floor kitchen design in Austin with a farmhouse sink, recessed-panel cabinets, white cabinets, gray backsplash, subway tile backsplash, white appliances, an island and white countertops
Example of a transitional u-shaped light wood floor and beige floor kitchen design in Austin with a farmhouse sink, recessed-panel cabinets, white cabinets, gray backsplash, subway tile backsplash, white appliances, an island and white countertops

 Polly C. Sullivan
Kitchen - mid-sized traditional l-shaped brown floor and medium tone wood floor kitchen idea in Boston with an undermount sink, beaded inset cabinets, blue cabinets, quartz countertops, blue backsplash, ceramic backsplash, stainless steel appliances, an island and gray countertops

 Visbeen Architects
This unique project was one home designed for two families. The goal was to make the space functional for both families while preserving the integrity of the design. The result is a clean yet aggressive design emphasizing comfortable living for parents and kids. Multiple owner suites are situated on the main level with access to gorgeous views and outdoor living spaces. The cottage also offers plenty of bedrooms for the children - on a separate level - along with a variety of areas to gather, relax, and recreate.



Sponsored
Columbus, OH

Hope Restoration & General Contracting
Columbus Design-Build, Kitchen & Bath Remodeling, Historic Renovations

 Fiderio & Sons
Eat-in kitchen - small coastal u-shaped light wood floor and brown floor eat-in kitchen idea in Providence with a farmhouse sink, beaded inset cabinets, white cabinets, granite countertops, blue backsplash, ceramic backsplash, stainless steel appliances and no island

 Hollingsworth Cabinetry
This kitchen features our popular "cottage" cabinetry with knob hardware on both the doors and the drawers.
Inspiration for a large transitional u-shaped medium tone wood floor eat-in kitchen remodel in Wilmington with an undermount sink, shaker cabinets, white cabinets, granite countertops, white backsplash, stainless steel appliances and an island
Inspiration for a large transitional u-shaped medium tone wood floor eat-in kitchen remodel in Wilmington with an undermount sink, shaker cabinets, white cabinets, granite countertops, white backsplash, stainless steel appliances and an island
 J&J Carpet One Floor & Home
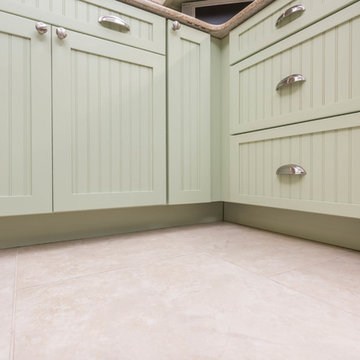
Design Dawn Johns specified Norcraft Cabinetry’s Cottage door style in Maple painted a custom color Bonsai Tint. The beadboard panel cabinetry combined with the light mint green color adds a coastal touch to this Florida home. The cabinets were finished with the Somerset Cup Pull in Brushed satin Nickel and Hollow Round Knob in Brushed Satin Nickel from Top Knobs Hardware.
The kitchen was complete with 20x20 floor tile, Valencia in the color Cream from Tesoro.




 Arch Studio, Inc.
2019 -- Complete re-design and re-build of this 1,600 square foot home including a brand new 600 square foot Guest House located in the Willow Glen neighborhood of San Jose, CA.


 Amanda George Interior Design
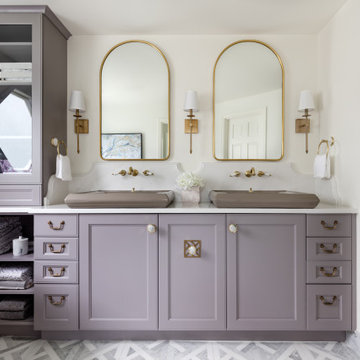
A stately bath fit for a noble. This luxurious lavender loo delivers an elegant, airy feel in a space packed with details. From the parquet marble floors to the solid brass wall mount faucets, pedestal top sinks to the free-standing tub, this on-suite delivers grand presence and dramatic elegance. The classic lines marry seamlessly with the modern technology found in the Bluetooth capable effervescent tub, moisture sensing exhaust fan, and smart thermostat controlled radiant floors. This package conveys all the luxuries of modern living and all the style of a stately manor.
188