
Search results for "Beach cottage cabinet knobs" in Home Design Ideas


 Studio CG
Inspiration for a coastal light wood floor kitchen remodel in Orange County with a farmhouse sink, recessed-panel cabinets, white cabinets, granite countertops, green backsplash, ceramic backsplash, white appliances and an island

 SO Green
Guest house cottage bathroom. 1950's style vintage tile. Original medicine cabinet reworked with subway light above.
Example of a beach style bathroom design in San Francisco
Example of a beach style bathroom design in San Francisco
Find the right local pro for your project

 Ken Gemes Interiors
Tria Giovan Photography
Large beach style dark wood floor and brown floor eat-in kitchen photo in New York with a farmhouse sink, blue cabinets, two islands, recessed-panel cabinets and marble countertops
Large beach style dark wood floor and brown floor eat-in kitchen photo in New York with a farmhouse sink, blue cabinets, two islands, recessed-panel cabinets and marble countertops


 Guyton Industries, LLC.
Example of a large beach style kids' marble floor and white floor corner shower design in Orange County with beaded inset cabinets, light wood cabinets, gray walls, an undermount sink, quartzite countertops, a hinged shower door and white countertops






 Shannon Ggem Design
Enclosed kitchen - small coastal l-shaped medium tone wood floor, brown floor and vaulted ceiling enclosed kitchen idea in Los Angeles with a farmhouse sink, gray cabinets, wood countertops, white backsplash, ceramic backsplash, white appliances, no island, beige countertops and recessed-panel cabinets




 Coast Building Group, LLC
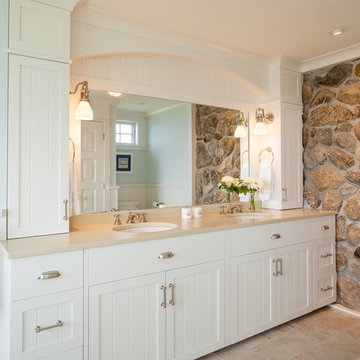
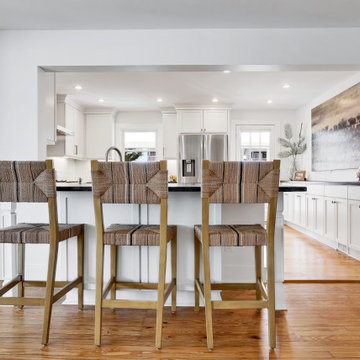
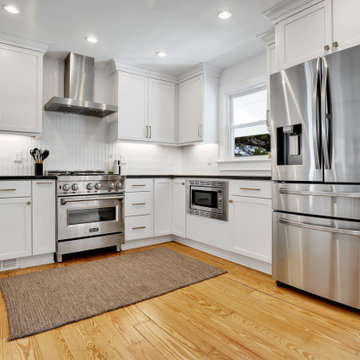
Inspiration for a coastal kitchen remodel in Wilmington with shaker cabinets

Sponsored
Columbus, OH

Hope Restoration & General Contracting
Columbus Design-Build, Kitchen & Bath Remodeling, Historic Renovations

 Carlton Edwards
The Cherry Road project is a humble yet striking example of how small changes can have a big impact. A meaningful project as the final room to be renovated in this house, thus our completion aligned with the family’s move-in. The kitchen posed a number of problems the design worked to remedy. Such as an existing window oriented the room towards a neighboring driveway. The initial design move sought to reorganize the space internally, focusing the view from the sink back through the house to the pool and courtyard beyond. This simple repositioning allowed the range to center on the opposite wall, flanked by two windows that reduce direct views to the driveway while increasing the natural light of the space.
Opposite that opening to the dining room, we created a new custom hutch that has the upper doors bypass doors incorporate an antique mirror, then led they magnified the light and view opposite side of the room. The ceilings we were confined to eight foot four, so we wanted to create as much verticality as possible. All the cabinetry was designed to go to the ceiling, incorporating a simple coat mold at the ceiling. The west wall of the kitchen is primarily floor-to-ceiling storage behind paneled doors. So the refrigeration and freezers are fully integrated.
The island has a custom steel base with hammered legs, with a natural wax finish on it. The top is soapstone and incorporates an integral drain board in the kitchen sink. We did custom bar stools with steel bases and upholstered seats. At the range, we incorporated stainless steel countertops to integrate with the range itself, to make that more seamless flow. The edge detail is historic from the 1930s.
There is a concealed sort of office for the homeowner behind custom, bi-folding panel doors. So it can be closed and totally concealed, or opened up and engaged with the kitchen.
In the office area, which was a former pantry, we repurposed a granite marble top that was on the former island. Then the walls have a grass cloth wall covering, which is pinnable, so the homeowner can display photographs, calendars, and schedules.


 With a Twist Inc
Michele Darden
Eat-in kitchen - mid-sized coastal l-shaped medium tone wood floor and brown floor eat-in kitchen idea in Raleigh with a double-bowl sink, recessed-panel cabinets, beige cabinets, granite countertops, gray backsplash, stainless steel appliances and an island
Eat-in kitchen - mid-sized coastal l-shaped medium tone wood floor and brown floor eat-in kitchen idea in Raleigh with a double-bowl sink, recessed-panel cabinets, beige cabinets, granite countertops, gray backsplash, stainless steel appliances and an island
195