
Search results for "Beach cottage cabinet knobs" in Home Design Ideas

 Waypoint Living Spaces
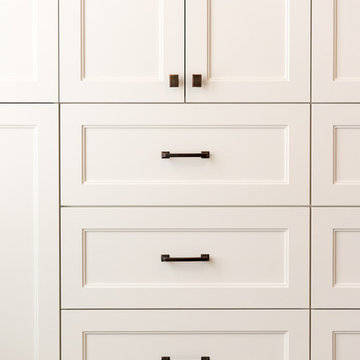
Waypoint® Artisan Range Hood and crown molding from our decorative accessories catalog pair perfectly with the cabinetry and shiplap wall. A kitchen island made from reclaimed wood, wide-plank hardwood floors, add warm tones and complement Waypoint’s 650 Painted Linen door style and finish.


 Quilter Construction & Remodeling
Jared Medley
Home design - transitional home design idea in Salt Lake City
Home design - transitional home design idea in Salt Lake City
Find the right local pro for your project

 Sea Interior Design
SURTERRE PROPERTIES
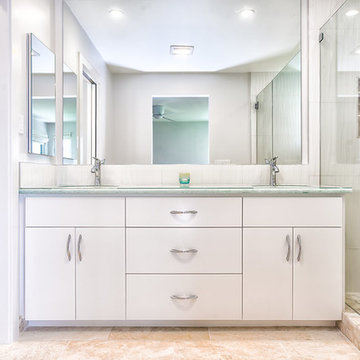
Corner bathtub - mid-sized coastal 3/4 white tile and ceramic tile ceramic tile and beige floor corner bathtub idea in Orange County with flat-panel cabinets, white cabinets, a one-piece toilet, white walls, a pedestal sink and solid surface countertops
Corner bathtub - mid-sized coastal 3/4 white tile and ceramic tile ceramic tile and beige floor corner bathtub idea in Orange County with flat-panel cabinets, white cabinets, a one-piece toilet, white walls, a pedestal sink and solid surface countertops


 American Home Contractors
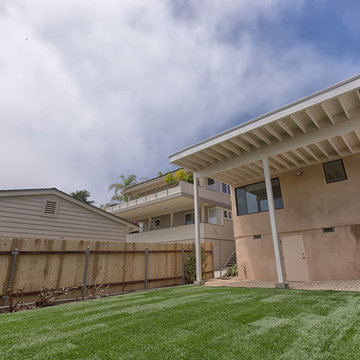
HardiePlank Smooth 5" Exposure (Light Mist)
Azek 4" Corner Post
Installed by American Home Contractors, Florham Park, NJ
Property located in Westfield, NJ
www.njahc.com


Sponsored
Columbus, OH

Hope Restoration & General Contracting
Columbus Design-Build, Kitchen & Bath Remodeling, Historic Renovations


 Beckony Kitchens & Baths
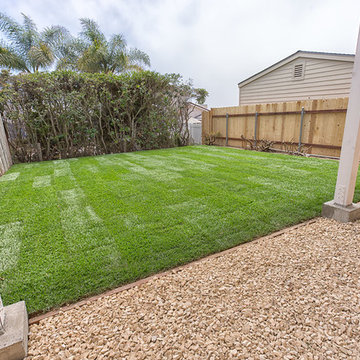
An extra-large, stacked crown molding elevates a creamy white master bathroom into a comforting beach cottage getaway, with a spacious shower (with bench and window!) and plenty of storage. (Photography by Phillip Nilsson)
 Arch Studio, Inc.
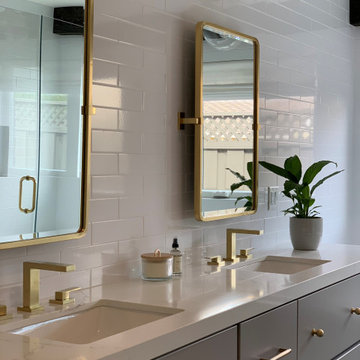
2021 - 3,100 square foot Coastal Farmhouse Style Residence completed with French oak hardwood floors throughout, light and bright with black and natural accents.

 Anders Lasater Architects
Architecture and Design by Anders Lasater Architects. Photos by Jeri Koegel.
Inspiration for a coastal entryway remodel in Orange County
Inspiration for a coastal entryway remodel in Orange County

Sponsored
Columbus, OH
Hope Restoration & General Contracting
Columbus Design-Build, Kitchen & Bath Remodeling, Historic Renovations

 Lori Ramsay Design
This lovely kitchen lives larger than it's compact square footage. By removing the wall to the right side of the kitchen and expanding the cabinets along that wall we created additional storage as well as a visual opening of the small kitchen.


 Benjamin Blackwelder Cabinetry
Pull out drawers gives plenty of organized storage for this galley kitchen.
Kitchen - transitional u-shaped kitchen idea in Salt Lake City with a farmhouse sink, shaker cabinets, white cabinets, blue backsplash, subway tile backsplash and stainless steel appliances
Kitchen - transitional u-shaped kitchen idea in Salt Lake City with a farmhouse sink, shaker cabinets, white cabinets, blue backsplash, subway tile backsplash and stainless steel appliances

 Clarketon Construction
This was a remodel of one of the historic "Roberts Cottages" in Oceanside. We had 288 square feet to work with and had to make the most of each an every inch.
Sponsored
Columbus, OH
Hope Restoration & General Contracting
Columbus Design-Build, Kitchen & Bath Remodeling, Historic Renovations


 Mauk Cabinets by Design
Designed and installed by Mauk Cabinets by Design in Tipp City, OH.
Designer: Aaron Mauk

205