
Search results for "Beach cottage cabinet knobs" in Home Design Ideas

 Pillar Homes
Builder: Pillar Homes
Landmark Photography
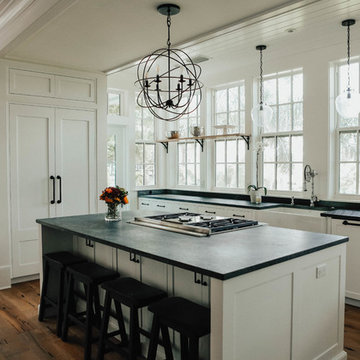
Inspiration for a small industrial galley dark wood floor eat-in kitchen remodel in Minneapolis with a farmhouse sink, shaker cabinets, gray cabinets, granite countertops, stainless steel appliances and an island
Inspiration for a small industrial galley dark wood floor eat-in kitchen remodel in Minneapolis with a farmhouse sink, shaker cabinets, gray cabinets, granite countertops, stainless steel appliances and an island

 Potty Mouth Tours
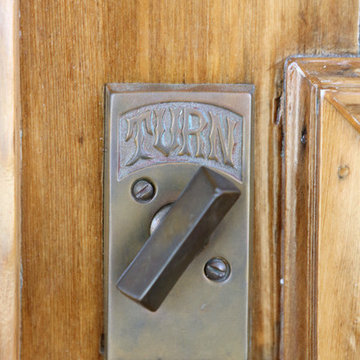
This front door of a Zen Cabin is made from reclaimed wood. The twist on the cabin is that it is a renovated trailer home. Starting at the front door and once inside, you would never know it is a trailer.


Find the right local pro for your project

 Jarrett Design
An 1800’s carriage house sets the stage for this classic kitchen remodel. The homeowners wanted to be true to the architecture of their home while incorporating top quality, cutting edge appliances and modern day conveniences. They are discerning cooks who entertain often. The original kitchen, done in the 1990’s, had built-out walls covering the original stone of the house. Once exposed and repointed, the stone served as an amazing backsplash in the space, and we were able to gain almost 12” in the width of the room! The fabulous matte black BlueStar range is topped off with a unique antique fireback and is complimented by hand-pegged, hand-planed custom cabinetry that are scribed to the stone walls with precision. The distressed soapstone counters bring warmth to the space that makes you want to cozy up and stay a while.
Since the kitchen does not allow for an island, the unused dining room was turned into a combined bar area and butler’s pantry. This small room packs a lot in with antique heart pine countertops, beadboard backsplash, and cabinetry backs, which provide a warm, casual feel. An additional refrigerator and dishwasher, as well as an icemaker, all hidden behind cabinetry panels, provide everything they need, and more, for entertaining family and friends. Suffice it to say, our clients are thrilled with their new ‘old’ kitchen!
Matt Villano Photography

 Sea Interior Design
Customizing a closet with a quirky floor plan is no problem with our 20+ years of design experience here at Sea Interior Design!
SURTERRE PROPERTIES


 Toupin Construction
Example of a mid-sized transitional 3/4 and l-shaped light wood floor alcove shower design in San Francisco with white cabinets, blue walls, raised-panel cabinets, granite countertops, an undermount sink, beige backsplash, stone slab backsplash, stainless steel appliances, a peninsula and a two-piece toilet



 Worthington Design & Remodeling
Inspiration for a timeless medium tone wood floor kitchen remodel in Indianapolis with an undermount sink, white cabinets, granite countertops, beige backsplash, stone tile backsplash and stainless steel appliances




 Amy Hilliker Certified Designer-The Design Project
Inspiration for a mid-sized coastal medium tone wood floor and brown floor enclosed dining room remodel with blue walls

 Charlie & Co. Design, Ltd
Bunkhouse Interior
Mountain style guest light wood floor bedroom photo in Minneapolis with white walls
Mountain style guest light wood floor bedroom photo in Minneapolis with white walls



 Seaside Construction - Custom Home Builder
Inspiration for a large coastal kids' white tile and subway tile ceramic tile and brown floor drop-in bathtub remodel in Houston with shaker cabinets, white cabinets, a two-piece toilet, beige walls, an undermount sink and granite countertops


 Signature Design & Cabinetry LLC
Stephen Armstrong, Cascade Pro Media
Example of a mid-sized beach style 3/4 gray tile and stone tile ceramic tile bathroom design in Seattle with a trough sink, louvered cabinets, white cabinets, concrete countertops and beige walls
Example of a mid-sized beach style 3/4 gray tile and stone tile ceramic tile bathroom design in Seattle with a trough sink, louvered cabinets, white cabinets, concrete countertops and beige walls


 Naples Bay Builders, Inc.
Home bar - large coastal single-wall medium tone wood floor and brown floor home bar idea with a drop-in sink, recessed-panel cabinets and blue cabinets

 CRE Construction
This new home incorporated a piece of the previous homestead... doorknobs were cleverly used ad coat hooks for the sitting bench in the side entry area.
Jon Huelskamp, Landmark Photography

 Concept Bath Systems
Dura Supreme Cabinetry- Kitchen & Bath Cabinetry
Elegant bathroom photo in Chicago
Elegant bathroom photo in Chicago
234