
Search results for "Beach privacy" in Home Design Ideas

 White Sands Coastal Development
In Southern California there are pockets of darling cottages built in the early 20th century that we like to call jewelry boxes. They are quaint, full of charm and usually a bit cramped. Our clients have a growing family and needed a modern, functional home. They opted for a renovation that directly addressed their concerns.
When we first saw this 2,170 square-foot 3-bedroom beach cottage, the front door opened directly into a staircase and a dead-end hallway. The kitchen was cramped, the living room was claustrophobic and everything felt dark and dated.
The big picture items included pitching the living room ceiling to create space and taking down a kitchen wall. We added a French oven and luxury range that the wife had always dreamed about, a custom vent hood, and custom-paneled appliances.
We added a downstairs half-bath for guests (entirely designed around its whimsical wallpaper) and converted one of the existing bathrooms into a Jack-and-Jill, connecting the kids’ bedrooms, with double sinks and a closed-off toilet and shower for privacy.
In the bathrooms, we added white marble floors and wainscoting. We created storage throughout the home with custom-cabinets, new closets and built-ins, such as bookcases, desks and shelving.
White Sands Design/Build furnished the entire cottage mostly with commissioned pieces, including a custom dining table and upholstered chairs. We updated light fixtures and added brass hardware throughout, to create a vintage, bo-ho vibe.
The best thing about this cottage is the charming backyard accessory dwelling unit (ADU), designed in the same style as the larger structure. In order to keep the ADU it was necessary to renovate less than 50% of the main home, which took some serious strategy, otherwise the non-conforming ADU would need to be torn out. We renovated the bathroom with white walls and pine flooring, transforming it into a get-away that will grow with the girls.
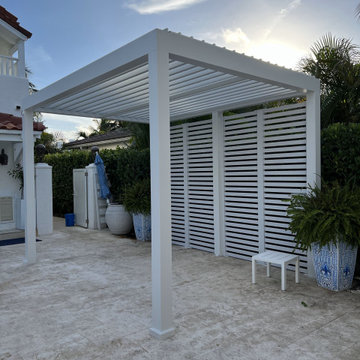
 enVision Pergola LLC
Palm Beach, Pergola, Sunroom, Pergola Roof, motorized, aluminum roof,Alunotec,lights,envisionpergola
www.envisionpergola.com
Patio - contemporary patio idea in Miami
Patio - contemporary patio idea in Miami
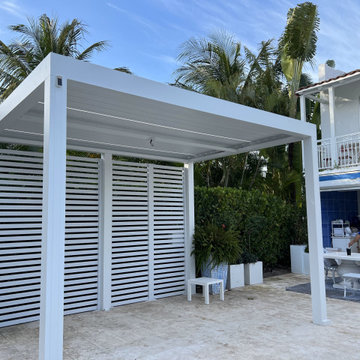 enVision Pergola LLC
Palm Beach, Pergola, Sunroom, Pergola Roof, motorized, aluminum roof,Alunotec,lights,envisionpergola
www.envisionpergola.com
Find the right local pro for your project
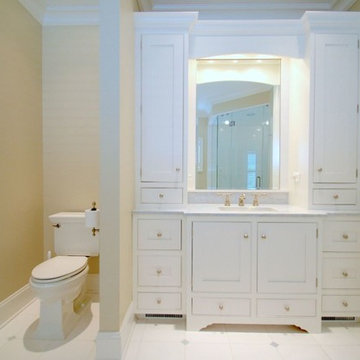
 Greater Living Architecture
Example of a large classic master gray tile, white tile and porcelain tile porcelain tile and white floor bathroom design in New York with shaker cabinets, white cabinets, a two-piece toilet, beige walls, an undermount sink and marble countertops
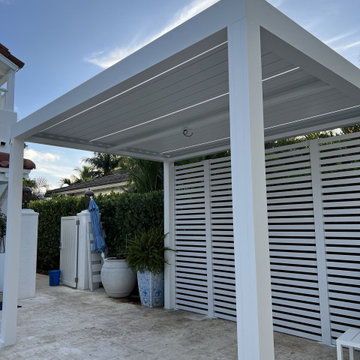 enVision Pergola LLC
Palm Beach, Pergola, Sunroom, Pergola Roof, motorized, aluminum roof,Alunotec,lights,envisionpergola
www.envisionpergola.com
 Nautilus Architects
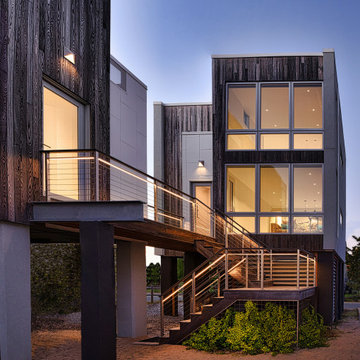
Waterfront design often involves specialized construction practices. Such was the case at this beachfront second home, which is elevated on concrete peers to sit above the floodplain, supported by helical stainless steel piles drilled through sand to reach bedrock, and moment-framed in steel to resist the later forces of hurricane winds. The building is actually two pieces linked by a stair and deck, with the rear portion serving as two stacked rental units and the front as the owner's summer getaway.
 Kimberly Mercurio Landscape Architecture

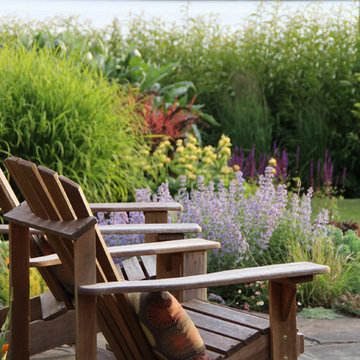
The landscape architecture was designed for privacy and an aesthetic that renews through seasonal changes. Nikko Blue Hydrangea, privet hedge and rhododendron can be seen in this image.

Sponsored
Columbus, OH

Hope Restoration & General Contracting
Columbus Design-Build, Kitchen & Bath Remodeling, Historic Renovations
 CORDERO CONSTRUCTION CO

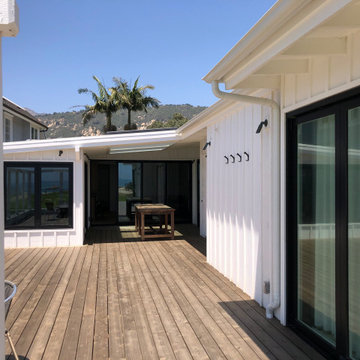
Deck - coastal backyard privacy deck idea in Santa Barbara with a roof extension
 CORDERO CONSTRUCTION CO
Beach style backyard privacy deck photo in Santa Barbara with a roof extension
 Tosti Design
Brady Architectural Photography

Mid-sized transitional rooftop second story privacy and cable railing deck photo in San Diego with a roof extension
Mid-sized transitional rooftop second story privacy and cable railing deck photo in San Diego with a roof extension
 enVision Pergola LLC
Palm Beach, Pergola, Sunroom, Pergola Roof, motorized, aluminum roof,Alunotec,lights,envisionpergola
www.envisionpergola.com
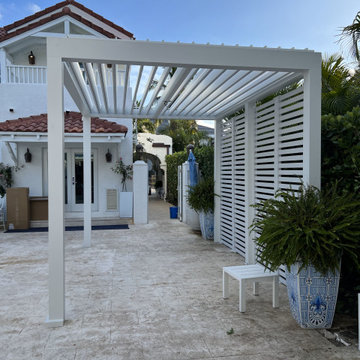
Example of a patio design in Miami
Example of a patio design in Miami
 Ace Builders, Inc.
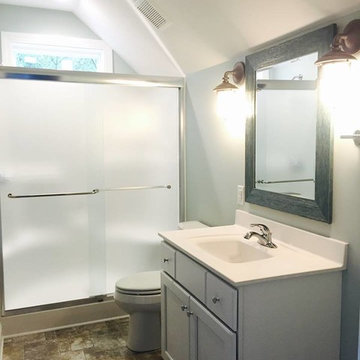
Inspiration for a mid-sized coastal 3/4 ceramic tile and brown floor bathroom remodel in Other with recessed-panel cabinets, white cabinets, a two-piece toilet, blue walls, an integrated sink and solid surface countertops
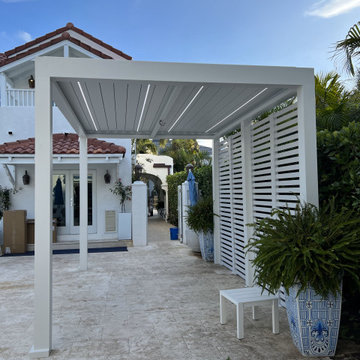 enVision Pergola LLC
Palm Beach, Pergola, Sunroom, Pergola Roof, motorized, aluminum roof,Alunotec,lights,envisionpergola
www.envisionpergola.com
Inspiration for a patio remodel in Miami
Inspiration for a patio remodel in Miami


 Architectural Plantation Shutters, Inc
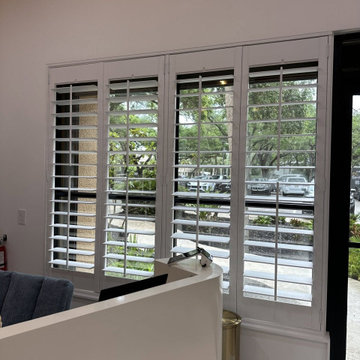
Custom real-wood plantation shutters throughout a medical office in Palm Beach, Florida — reception, private offices and exam rooms.
Medical spaces have a specific problem. The front of the office needs daylight and a presentable street-facing view; the exam rooms need absolute privacy; and none of it can be fabric, because blinds and drapery collect dust and can't be wiped down in a clinical setting. Plantation shutters solve all three at once — louvers close to full privacy, tilt open for light, and clean with a standard disinfectant.
We measured, manufactured, finished and installed every panel at our own factory in Palm City. [X] openings total, [3½"/4½"] louvers with traditional tilt rods, finished in [colour]. The reception and private-office windows run four-panel configurations across the wide openings with a centre T-post carrying the load. The exam-room windows use a divider rail so the lower louvers stay closed for patient privacy while the upper louvers bring in daylight.
Because we manufacture rather than resell, we could match the existing casing and trim and build each panel to the actual opening instead of forcing a stock frame into it. Installed by our own crew, with a limited lifetime warranty on the shutter and the painted finish.
Commercial and medical projects across Palm Beach, Martin and St. Lucie counties.

 Splash Pools & Construction

A quick look through the glass front door of this home allows you to see through the house to the paradise that awaits. Toll Brothers desired for this luxurious zero edge, beach entry pool to include a cabana with a spa capable of being closed-off entirely. Expert design and installation left them completely enamored with their outdoor space.
The cabana was constructed at pool level, with a zero edge completely around it, requiring the footings to actually be built into the pool. It showcases a large water feature, as well as glass walls that can completely close, providing privacy for the spa. We worked alongside the contractor for the cabana while constructing the pool so that we could properly install the elements for both portions of the project.
The beach entry has several colors of mosaic tile, installed by hand to create a gradient of color, as though walking from sand to deeper water. The entire front portion of the pool is a beach entry, allowing guests to walk straight from the outdoor patio into the pool. The back of the pool is a negative edge, creating an expansive, ocean-like feel to the space.
The landscape was designed to coordinate perfectly with the pool, featuring a large grassy peninsula that jets into the water. Multi-trunk King Palms were craned over the house and delicately placed into the middle of this oasis. They are surrounded by artificial turf ensuring easy maintenance and a clean line along the zero edge.
This luxurious, resort-style pool and spa allows ample space for lounging on the beach, relaxing in the spa and swimming in the colorful lagoon. The owners could not be happier with their beach-themed paradise.
Toll Brothers the Enclave at Yorba Linda
 30A Interiors

Outdoor brick patio pavers, fence and fireplace with Summer Classics Furniture. Photography by Fletcher Isaacs. Construction by Borges Brooks Builders!

 Cynthia Burns Landscape Design

Homeowner loves their new infrared grill!!
Small beach style backyard patio kitchen photo in Jacksonville with decking and no cover
Small beach style backyard patio kitchen photo in Jacksonville with decking and no cover


29