
Search results for "Beach" in Home Design Ideas

 Cara McBroom, Licensed Interior Designer
Custom built-in bunk beds: We utilized the length and unique shape of the room by building a double twin-over-full bunk wall.
Kids' bedroom - bedroom and large coastal gender-neutral ceramic tile kids' bedroom idea in Miami with gray walls
Kids' bedroom - bedroom and large coastal gender-neutral ceramic tile kids' bedroom idea in Miami with gray walls

 Flagg Coastal Homes
The second story family room in the Coastal Living 2014 Showhouse. Furniture by Lee Industries and all fabrics by Sunbrella.
Beach style family room photo in San Diego with gray walls
Beach style family room photo in San Diego with gray walls

 Asher Slaunwhite + Partners
Asher Associates Architects;
Brandywine Developers;
Beach Dwellings Interiors;
John Dimaio, Photography
Inspiration for a coastal dark wood floor bedroom remodel in Philadelphia with gray walls
Inspiration for a coastal dark wood floor bedroom remodel in Philadelphia with gray walls
Find the right local pro for your project

 41 West
View of Great Room/Living Room from front entry: 41 West Coastal Retreat Series reveals creative, fresh ideas, for a new look to define the casual beach lifestyle of Naples.
More than a dozen custom variations and sizes are available to be built on your lot. From this spacious 3,000 square foot, 3 bedroom model, to larger 4 and 5 bedroom versions ranging from 3,500 - 10,000 square feet, including guest house options.



Example of a beach style master carpeted bedroom design in Orange County with white walls and no fireplace
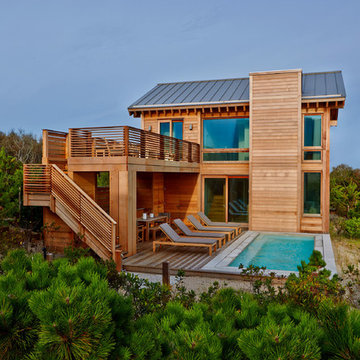
 Bromley Caldari Architects PC
Huge coastal brown two-story wood gable roof idea in New York with a metal roof

Sponsored
Columbus, OH

Structural Remodeling
Franklin County's Heavy Timber Specialists | Best of Houzz 2020!
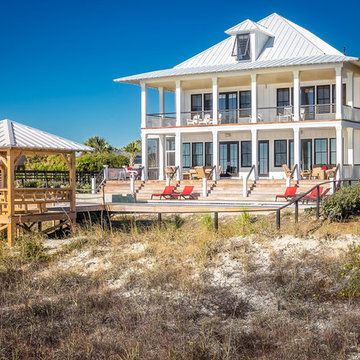
 Catalyst Architects, LLC
Gregory Butler – Prime Folio, Inc
Inspiration for a coastal beige two-story exterior home remodel in Charleston with a hip roof
Inspiration for a coastal beige two-story exterior home remodel in Charleston with a hip roof
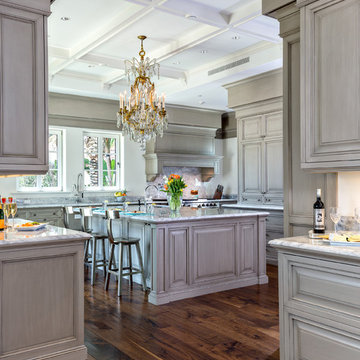




 Emerick Architects
A small bathroom with a pedestal sink, built-in medicine cabinet, casement window and shades of white walls is light and bright.
Inspiration for a coastal bathroom remodel in Portland with a pedestal sink
Inspiration for a coastal bathroom remodel in Portland with a pedestal sink

 Heather Ryder Design
KJW Photography
Inspiration for a large coastal enclosed living room remodel in New York
Inspiration for a large coastal enclosed living room remodel in New York

 Fair Studio - Email Us Directly: Hello@Fair.Studio
Inspiration for a coastal deck container garden remodel in Los Angeles with no cover



Large beach style open concept light wood floor and beige floor family room library photo in Tampa with blue walls, a tv stand and no fireplace

 Structures Building Inc.
Dan Cutrona Photography
Living room - coastal light wood floor living room idea in Boston with white walls and a tv stand
Living room - coastal light wood floor living room idea in Boston with white walls and a tv stand


 SGDI - Sarah Gallop Design Inc.
This beach house was renovated to create an inviting escape for its owners’ as home away from home. The wide open greatroom that pours out onto vistas of sand and surf from behind a nearly removable bi-folding wall of glass, making summer entertaining a treat for the host and winter storm watching a true marvel for guests to behold. The views from each of the upper level bedroom windows make it hard to tell if you have truly woken in the morning, or if you are still dreaming…
Photography: Paul Grdina

Sponsored
Columbus, OH
Structural Remodeling
Franklin County's Heavy Timber Specialists | Best of Houzz 2020!
 Emerick Architects
This vintage sink was given a new life in the remodeled kitchen. A new faucet was purchased and stripped down to its original brass base to give it a vintage look suitable for the age of the sink.

 Jillian Klaff Homes
5 Compo Beach Road | Exceptional Westport Waterfront Property
Welcome to the Ultimate Westport Lifestyle…..
Exclusive & highly sought after Compo Beach location, just up from the Compo Beach Yacht Basin & across from Longshore Golf Club. This impressive 6BD, 6.5BA, 5000SF+ Hamptons designed beach home presents fabulous curb appeal & stunning sunset & waterviews. Architectural significance augments the tasteful interior & highlights the exquisite craftsmanship & detailed millwork. Gorgeous high ceiling & abundant over-sized windows compliment the appealing open floor design & impeccable style. The inviting Mahogany front porch provides the ideal spot to enjoy the magnificent sunsets over the water. A rare treasure in the Beach area, this home offers a square level lot that perfectly accommodates a pool. (Proposed Design Plan provided.) FEMA compliant. This pristine & sophisticated, yet, welcoming home extends unrestricted comfort & luxury in a superb beach location…..Absolute perfection at the shore.

 Bayberry Cottage
In this formerly unfinished room above a garage, we were tasked with creating the ultimate kids’ space that could easily be used for adult guests as well. Our space was limited, but our client’s imagination wasn’t! Bold, fun, summertime colors, layers of pattern, and a strong emphasis on architectural details make for great vignettes at every turn.
With many collaborations and revisions, we created a space that sleeps 8, offers a game/project table, a cozy reading space, and a full bathroom. The game table and banquette, bathroom vanity, locker wall, and unique bunks were custom designed by Bayberry Cottage and all allow for tons of clever storage spaces.
This is a space created for loved ones and a lifetime of memories of a fabulous lakefront vacation home!
6