
Search results for "Beadboard backsplash" in Home Design Ideas

Small minimalist master white tile and porcelain tile porcelain tile alcove bathtub photo in Phoenix with a two-piece toilet, gray walls, a pedestal sink and solid surface countertops

 April Powers Interior Design
Eat-in kitchen - mid-sized tropical galley medium tone wood floor eat-in kitchen idea in Hawaii with flat-panel cabinets, white cabinets, wood countertops, blue backsplash, subway tile backsplash and an island


Find the right local pro for your project


 T. McIntyre Associates, Inc.
Cozy, cottage style kitchen incorporating commercial-style appliances with traditional craftsman cabinetry.
Inspiration for a craftsman l-shaped light wood floor open concept kitchen remodel in Austin with an undermount sink, beaded inset cabinets, white cabinets, quartz countertops, beige backsplash, subway tile backsplash, stainless steel appliances, beige walls and an island
Inspiration for a craftsman l-shaped light wood floor open concept kitchen remodel in Austin with an undermount sink, beaded inset cabinets, white cabinets, quartz countertops, beige backsplash, subway tile backsplash, stainless steel appliances, beige walls and an island

 Maine Coast Homes
This lakefront home's kitchen draws from traditional Swedish design and style. A deep basin sink and calm color palette branch from cabinets to tile backsplash and articulate fixtures. All elements combine and bathe in the gorgeous natural light reflecting off the lake outside. Like a picture frame around a work of art, this kitchen complements, rather than competes, with the element the owners loved most: the view.
Photos by: Jeff Roberts
Project by: Maine Coast Kitchen Design





 Designs for Living by Wendy, LLC
A classic traditional island getaway, designed for empty nesters and all their childrens' families with 13 grandchildren!
Long summer vacations for the teenagers mean summer jobs and play, with all generations pitching in to share mealtime chores. The kitchen is contiguous with the living spaces inside and out, and thus is perfect for the frequent entertaining enjoyed by this couple with their friends and extended family. Nikon D40.

 Francie Milano Kitchens inc.
This kitchen is always ready for a party. Open shelves accommodate the most readily used items while a butler's pantry holds the rest.
Photo by John Martinelli
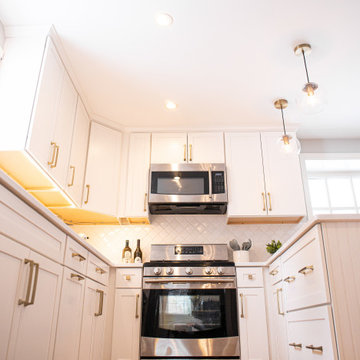
 Eisenbrandt Companies
A perfect kitchen renovation updating the current layout with white shaker-style cabinets, carrara quartz countertops, gold hardware, and a matte black Delta sink faucet. Not to mention the quaint white ceramic mosaic backsplash!


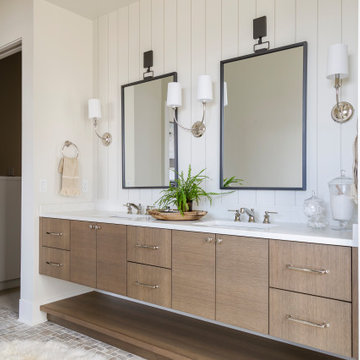
 Judith Balis Interiors
I used tumbled travertine tiles on the floor, and warm woods and polished nickels on the other finishes to create a warm, textural, and sophisticated environment that doesn't feel stuffy.

 WatchCity Kitchens LLC
The homeowners wished to create one large open space from their closed off kitchen and dining room. We flipped their kitchen and dining room, eliminating the wall between, gave them a seated island with under counter radiant heating mat, a mudroom area with drop zone by their entry door and a window bench in their new dining area. The addition of windows in their new kitchen makes the space bright and cheery. Back venting the hood allowed for a glass cabinet above to showcase fun collectibles. Cabinets by Executive Cabinetry - Villa Door in Maple with Alabaster paint on the perimeter and Cottage Blue Wash with Pewter glaze on the island. Photos by Michael Patrick Lefebvre

Sponsored
Sunbury, OH

J.Holderby - Renovations
Franklin County's Leading General Contractors - 2X Best of Houzz!

 New Angle Design
Example of a mid-sized classic u-shaped vinyl floor and brown floor kitchen design with an undermount sink, shaker cabinets, white cabinets, quartz countertops, white backsplash, ceramic backsplash, stainless steel appliances and a peninsula
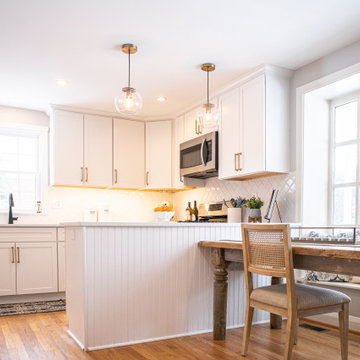 Eisenbrandt Companies
A perfect kitchen renovation updating the current layout with white shaker-style cabinets, carrara quartz countertops, gold hardware, and a matte black Delta sink faucet. Not to mention the quaint white ceramic mosaic backsplash!

 SEI Construction, Inc
Example of a large transitional walk-out dark wood floor and brown floor basement design in Newark with beige walls and no fireplace

Sponsored
Columbus, OH

Hope Restoration & General Contracting
Columbus Design-Build, Kitchen & Bath Remodeling, Historic Renovations

 Riverside Designers
Tanya Boggs Photography
Kitchen - large traditional medium tone wood floor kitchen idea in Charleston with an undermount sink, beaded inset cabinets, white cabinets, marble countertops, brown backsplash, ceramic backsplash, paneled appliances and two islands
Kitchen - large traditional medium tone wood floor kitchen idea in Charleston with an undermount sink, beaded inset cabinets, white cabinets, marble countertops, brown backsplash, ceramic backsplash, paneled appliances and two islands

 Encore Construction
Function, Function, Function! And lets not forget how beautiful it is too. Photo credit: OnSite Studios
Example of an arts and crafts eat-in kitchen design in Boston with a farmhouse sink, shaker cabinets, medium tone wood cabinets, granite countertops, white backsplash, subway tile backsplash and stainless steel appliances
Example of an arts and crafts eat-in kitchen design in Boston with a farmhouse sink, shaker cabinets, medium tone wood cabinets, granite countertops, white backsplash, subway tile backsplash and stainless steel appliances


125