
Search results for "Beadboard backsplash" in Home Design Ideas

 Naples Bay Builders, Inc.
Open concept kitchen - coastal u-shaped light wood floor open concept kitchen idea in Miami with shaker cabinets, white cabinets, quartzite countertops, blue backsplash, stainless steel appliances and a peninsula

 Riverside Designers
Brian Fancher Photography
Inspiration for a rustic kitchen remodel in Charleston with concrete countertops and beige backsplash
Inspiration for a rustic kitchen remodel in Charleston with concrete countertops and beige backsplash

Find the right local pro for your project
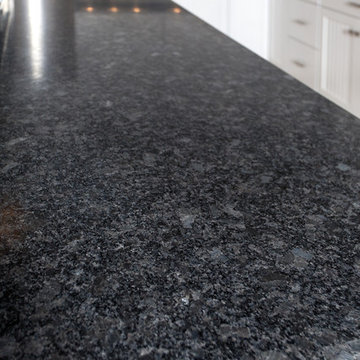
 Emerald City, LLC
Michelle Kay Photography
Inspiration for a transitional home design remodel in Boston
Inspiration for a transitional home design remodel in Boston
 Eisenbrandt Companies
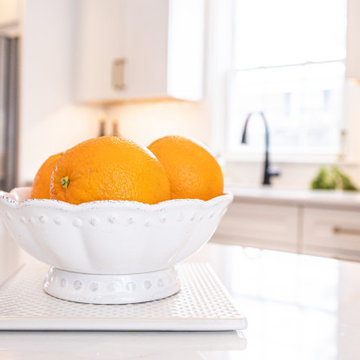
A perfect kitchen renovation updating the current layout with white shaker-style cabinets, carrara quartz countertops, gold hardware, and a matte black Delta sink faucet. Not to mention the quaint white ceramic mosaic backsplash!

 ReVision Design + Build
© Lassiter Photography | ReVisionCharlotte.com
Inspiration for a mid-sized coastal galley gray floor, wainscoting and porcelain tile utility room remodel in Charlotte with recessed-panel cabinets, gray cabinets, granite countertops, multicolored backsplash, cement tile backsplash, white walls, a side-by-side washer/dryer and blue countertops
Inspiration for a mid-sized coastal galley gray floor, wainscoting and porcelain tile utility room remodel in Charlotte with recessed-panel cabinets, gray cabinets, granite countertops, multicolored backsplash, cement tile backsplash, white walls, a side-by-side washer/dryer and blue countertops



 Glenn Saltzer Interior Design
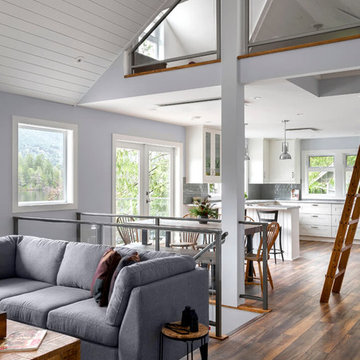
Inspiration for a mid-sized coastal family room remodel in Bridgeport with blue walls and a wall-mounted tv

 Jamie House Design
Open concept kitchen - mid-sized traditional u-shaped medium tone wood floor open concept kitchen idea in Denver with an undermount sink, shaker cabinets, white cabinets, marble countertops, gray backsplash, subway tile backsplash, stainless steel appliances, gray walls and no island
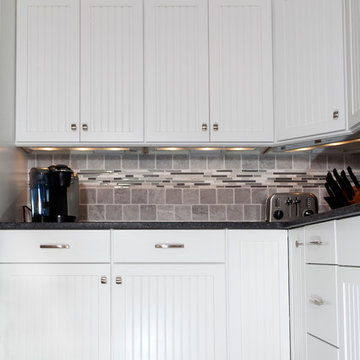

 Gambrick
custom kitchen with white hand made shaker cabinets with granite countertops, wicker furniture. medium stained oak hardwood floors. wood beadboard ceiling with recessed lighting. built in cabinets. granite backsplash. stainless appliances. round wooden kitchen table with glass chairs. custom wainscoting.

 Distinguished Kitchens & Bath
Dura Supreme Custom Cabinetry in white paint on a shaker door style.
Andrea Patassy
Enclosed kitchen - mid-sized transitional enclosed kitchen idea in Miami with a farmhouse sink, shaker cabinets, white cabinets, quartz countertops, white backsplash and an island
Enclosed kitchen - mid-sized transitional enclosed kitchen idea in Miami with a farmhouse sink, shaker cabinets, white cabinets, quartz countertops, white backsplash and an island
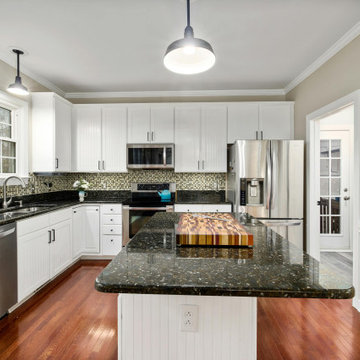
 Carolina Custom Kitchens and Baths
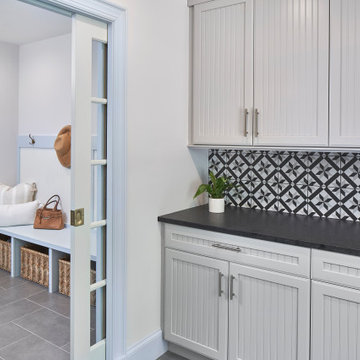
This transitional kitchen pairs crisp white beadboard cabinetry with striking black granite countertops and a mosaic tile backsplash for a bold yet balanced aesthetic. Stainless steel appliances, pendant lighting, and rich wood flooring complete the look, while the functional layout and central island add everyday practicality.



 Kitchen & Bath Details
Matt Francis Photos
Eat-in kitchen - coastal medium tone wood floor eat-in kitchen idea in Boston with a farmhouse sink, shaker cabinets, blue cabinets, quartz countertops, gray backsplash, wood backsplash, stainless steel appliances, a peninsula and white countertops
Eat-in kitchen - coastal medium tone wood floor eat-in kitchen idea in Boston with a farmhouse sink, shaker cabinets, blue cabinets, quartz countertops, gray backsplash, wood backsplash, stainless steel appliances, a peninsula and white countertops

 The Kitchen Store
Kitchen cabinets are in a sterling/raised panel door style with a white finish-Wall corner open shelf with beadboard interior- Brushed chrome faucet with soap dispenser on left side-Backsplash is in a white subway tile with horizontal mosaic pieces-Wood floors-Stainless steel appliances

 R.D. Henry & Company
MDF Paint wood | Stafford Beadboard | Meringue finish
Island: Cherry wood | Stafford Beadboard door | Vermont finish with Midnight Frost Glaze
Cabinetry by: Custom Cupboards (Wichita, KS)
Designed by: CDK Wichita, LLC (Wichita, KS)
Photographed by: Steve Rasmussen (Wichita, KS)

 Twin Oaks Construction Group
Inspiration for a mid-sized timeless u-shaped light wood floor enclosed kitchen remodel in Detroit with a double-bowl sink, raised-panel cabinets, white cabinets, quartzite countertops, gray backsplash, subway tile backsplash, white appliances and no island

Sponsored
Sunbury, OH

J.Holderby - Renovations
Franklin County's Leading General Contractors - 2X Best of Houzz!

 Havencrest Homes
custom cabinets painted white with a large island. tile floors and tile backsplash
Inspiration for a small timeless l-shaped porcelain tile open concept kitchen remodel in Indianapolis with a farmhouse sink, raised-panel cabinets, white cabinets, granite countertops, white backsplash, glass tile backsplash, stainless steel appliances and an island
Inspiration for a small timeless l-shaped porcelain tile open concept kitchen remodel in Indianapolis with a farmhouse sink, raised-panel cabinets, white cabinets, granite countertops, white backsplash, glass tile backsplash, stainless steel appliances and an island

 Creative Living
This client added a matching blue accent wall on the far side of her breakfast room to coordinate with the backsplash. She also opted for an accented medium stained island to go with her white perimeter cabinets.

 Dovetail Design & Remodeling
Seated home bar - mid-sized transitional slate floor and brown floor seated home bar idea in Minneapolis with an undermount sink, shaker cabinets, dark wood cabinets, multicolored backsplash and slate backsplash
128