
Search results for "Beadboard backsplash" in Home Design Ideas

 Amazing Spaces
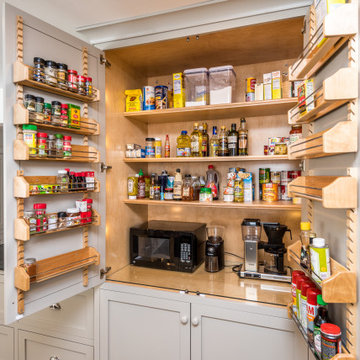
Handy shelving is designed into the cabinet for the trash and recycling bins to creatively fit the wide base cabinet dimensions.
Photo: Peter Krupenye

 Greg Hasler
Mid-sized arts and crafts u-shaped medium tone wood floor open concept kitchen photo in Vancouver with an undermount sink, flat-panel cabinets, distressed cabinets, quartz countertops, white backsplash, wood backsplash, stainless steel appliances, an island and white countertops

 ArtisanCrete of Tyler
Log Cabin with White Cabinets and white subway tile, grey concrete countertops. Huge Island. Kohler White Farm Sink. Nacogdoches, East Texas, Country Home.
Great look. Sophisticated yet very comfortable and everyday usable. Low maintenance, Clean look.
Find the right local pro for your project

 Hart STUDIO LLC
This bright Arts + Crafts Kitchen is open to the Family Room.
Open concept kitchen - mid-sized craftsman u-shaped dark wood floor open concept kitchen idea in Denver with a farmhouse sink, shaker cabinets, white cabinets, soapstone countertops, green backsplash, stainless steel appliances, an island and black countertops
Open concept kitchen - mid-sized craftsman u-shaped dark wood floor open concept kitchen idea in Denver with a farmhouse sink, shaker cabinets, white cabinets, soapstone countertops, green backsplash, stainless steel appliances, an island and black countertops

 Classic Kitchens Design Studio
Matt Kocourek Photography
Small transitional single-wall cement tile floor enclosed kitchen photo in Kansas City with a farmhouse sink, shaker cabinets, white cabinets, quartz countertops, marble backsplash, stainless steel appliances, an island and gray countertops
Small transitional single-wall cement tile floor enclosed kitchen photo in Kansas City with a farmhouse sink, shaker cabinets, white cabinets, quartz countertops, marble backsplash, stainless steel appliances, an island and gray countertops
 Greg Hasler
Mid-sized arts and crafts u-shaped medium tone wood floor open concept kitchen photo in Vancouver with an undermount sink, flat-panel cabinets, distressed cabinets, quartz countertops, white backsplash, wood backsplash, stainless steel appliances, an island and white countertops
 Greg Hasler
Open concept kitchen - mid-sized craftsman u-shaped medium tone wood floor open concept kitchen idea in Vancouver with an undermount sink, flat-panel cabinets, distressed cabinets, quartz countertops, white backsplash, wood backsplash, stainless steel appliances, an island and white countertops

Sponsored
Columbus, OH

Hope Restoration & General Contracting
Columbus Design-Build, Kitchen & Bath Remodeling, Historic Renovations
 Greg Hasler
Inspiration for a mid-sized craftsman u-shaped medium tone wood floor open concept kitchen remodel in Vancouver with an undermount sink, flat-panel cabinets, distressed cabinets, quartz countertops, white backsplash, wood backsplash, stainless steel appliances, an island and white countertops
 AGDesigns - State of the Art Kitchens & Baths
Inspiration for a cottage kitchen remodel in Philadelphia

 Kitchen & Bath Trends of Kansas, LLC
Seven Images
Mid-sized transitional galley porcelain tile and brown floor eat-in kitchen photo with a farmhouse sink, beaded inset cabinets, gray cabinets, quartz countertops, metallic backsplash, metal backsplash, white appliances and no island
Mid-sized transitional galley porcelain tile and brown floor eat-in kitchen photo with a farmhouse sink, beaded inset cabinets, gray cabinets, quartz countertops, metallic backsplash, metal backsplash, white appliances and no island
 Ten Key Home & Kitchen Remodels
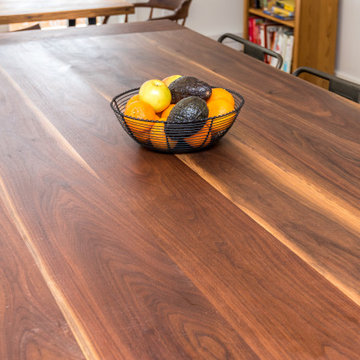
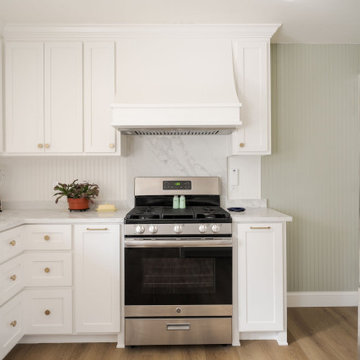
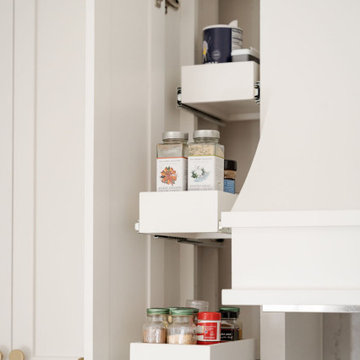
Mid-sized transitional kitchen/dining room combo photo in Oklahoma City


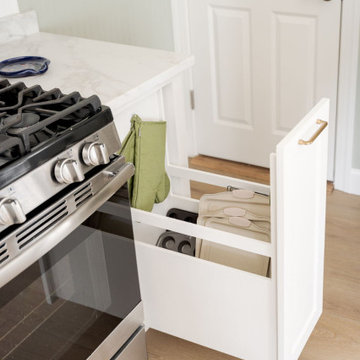 Ten Key Home & Kitchen Remodels
Example of a mid-sized transitional kitchen/dining room combo design in Oklahoma City
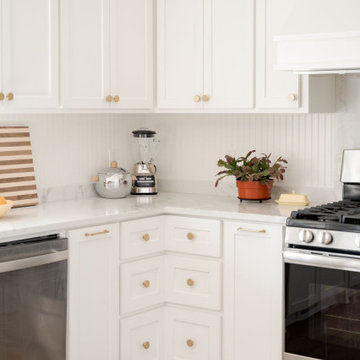 Ten Key Home & Kitchen Remodels
Kitchen/dining room combo - mid-sized transitional kitchen/dining room combo idea in Oklahoma City
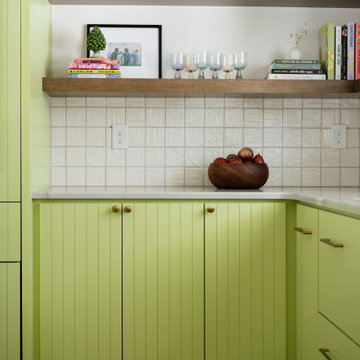
 Jeid Studio
A Des Moines kitchen with lime green beadboard cabinets and brass knobs under a white square tile backsplash.

 Van Selow Design Build L.L.C.
Mid-sized beach style u-shaped ceramic tile kitchen photo in Tampa with a farmhouse sink, beaded inset cabinets, white cabinets, granite countertops, gray backsplash, stainless steel appliances, an island and white countertops


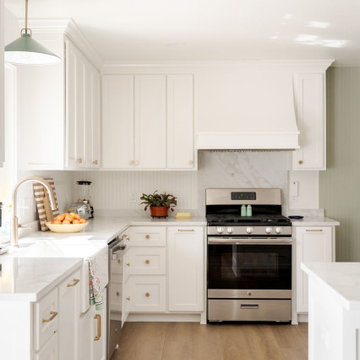 Ten Key Home & Kitchen Remodels
Kitchen/dining room combo - mid-sized transitional kitchen/dining room combo idea in Oklahoma City
 Ten Key Home & Kitchen Remodels
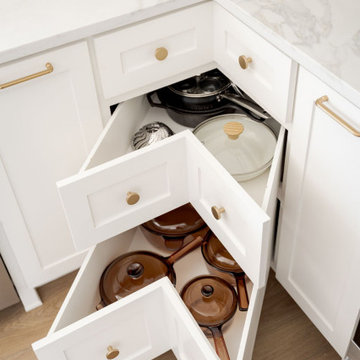
Example of a mid-sized transitional kitchen/dining room combo design in Oklahoma City

 Broadway Home Design
Kitchen - country light wood floor kitchen idea with a farmhouse sink, beaded inset cabinets, gray cabinets, quartz countertops, white backsplash, porcelain backsplash, stainless steel appliances and white countertops
172