
Search results for "Beadboard backsplash" in Home Design Ideas

 329 Design
Laundry closet - small farmhouse porcelain tile and white floor laundry closet idea in Houston with gray walls and a stacked washer/dryer

 Lee Edwards - residential design
Situated on the west slope of Mt. Baker Ridge, this remodel takes a contemporary view on traditional elements to maximize space, lightness and spectacular views of downtown Seattle and Puget Sound. We were approached by Vertical Construction Group to help a client bring their 1906 craftsman into the 21st century. The original home had many redeeming qualities that were unfortunately compromised by an early 2000’s renovation. This left the new homeowners with awkward and unusable spaces. After studying numerous space plans and roofline modifications, we were able to create quality interior and exterior spaces that reflected our client’s needs and design sensibilities. The resulting master suite, living space, roof deck(s) and re-invented kitchen are great examples of a successful collaboration between homeowner and design and build teams.

 Creative Cabinets and Fine Finishes, LLC
Perimeter cabinets restained to an updated darker stain finish. Island refinished to a black distressed finish. Add ons include new raised side panels to replace beadboard. New decorative legs, corbels and crown molding. All new knobs and pulls added to all the cabinet doors and drawers.
Find the right local pro for your project

 Bercher Design & Construction
Eat-in kitchen - rustic medium tone wood floor eat-in kitchen idea in Minneapolis with a farmhouse sink, recessed-panel cabinets, granite countertops, multicolored backsplash, stone tile backsplash, stainless steel appliances and an island

 Home Sweet Home Improvements LLC
This 1900 Farmhouse kitchen needed a serious update! We kept the same footprint but changed everything else. New white cabinets, farmhouse sink, butcherblock countertops, beadboard backsplash and tumbled marble on the floor. This kitchen is both charming and functional!

 Shorefront Construction, LLC
Mid-sized beach style side porch idea in New York with decking and a roof extension

 Conceptual Kitchens & Millwork
Chris Bucher
Elegant dark wood floor and brown floor kitchen photo in Indianapolis with a double-bowl sink, recessed-panel cabinets, white cabinets, white backsplash and stainless steel appliances
Elegant dark wood floor and brown floor kitchen photo in Indianapolis with a double-bowl sink, recessed-panel cabinets, white cabinets, white backsplash and stainless steel appliances


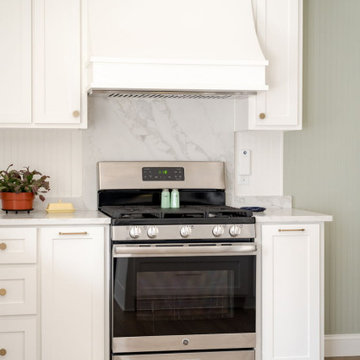
 Ten Key Home & Kitchen Remodels
Example of a mid-sized transitional kitchen/dining room combo design in Oklahoma City
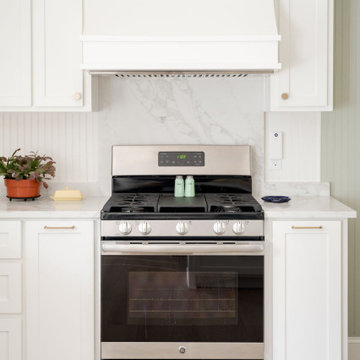 Ten Key Home & Kitchen Remodels
Example of a mid-sized transitional kitchen/dining room combo design in Oklahoma City

 Grace Coffman Designs
Inspiration for a large timeless u-shaped eat-in kitchen remodel in Houston with an undermount sink, recessed-panel cabinets, stainless steel appliances and an island
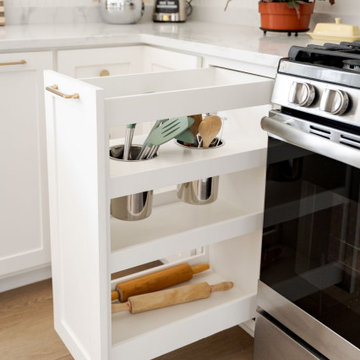 Ten Key Home & Kitchen Remodels
Inspiration for a mid-sized transitional kitchen/dining room combo remodel in Oklahoma City
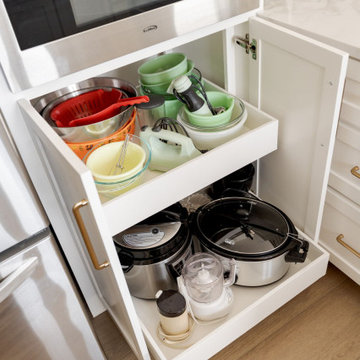 Ten Key Home & Kitchen Remodels
Mid-sized transitional kitchen/dining room combo photo in Oklahoma City


 Ten Key Home & Kitchen Remodels
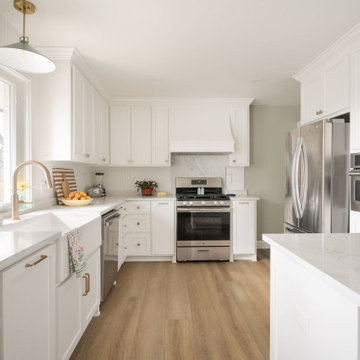
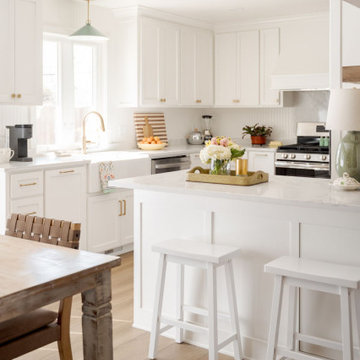
Example of a mid-sized transitional kitchen/dining room combo design in Oklahoma City
 Ten Key Home & Kitchen Remodels
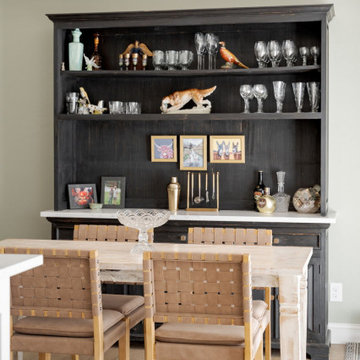
Inspiration for a mid-sized transitional kitchen/dining room combo remodel in Oklahoma City

 Phillip F Gaudette Construction Co.
Mid-sized transitional l-shaped medium tone wood floor kitchen photo in Boston with an undermount sink, raised-panel cabinets, dark wood cabinets, granite countertops, beige backsplash, ceramic backsplash and an island

 Granite State Cabinetry
Eat-in kitchen - large cottage l-shaped light wood floor eat-in kitchen idea in Boston with a farmhouse sink, shaker cabinets, white cabinets, soapstone countertops, white backsplash, marble backsplash, stainless steel appliances and an island

Sponsored
Fredericksburg, OH

High Point Cabinets
Columbus' Experienced Custom Cabinet Builder | 4x Best of Houzz Winner

 Greg Hasler
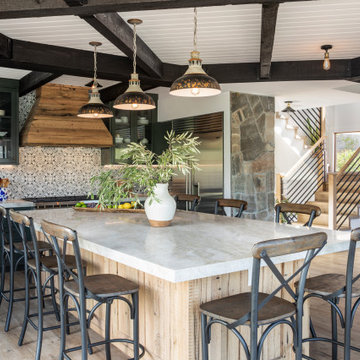
Mid-sized arts and crafts u-shaped medium tone wood floor open concept kitchen photo in Vancouver with an undermount sink, flat-panel cabinets, distressed cabinets, quartz countertops, white backsplash, wood backsplash, stainless steel appliances, an island and white countertops



171