
Search results for "Beadboard backsplash" in Home Design Ideas

 Interiors Unlimited
Cambria Montgomery countertops and full height backsplash running up to a beautiful KITH Cabinet with an Alabaster Paint Finish
Kitchen - mid-sized coastal kitchen idea in Miami with white cabinets, quartz countertops, recessed-panel cabinets, stone slab backsplash and white appliances
Kitchen - mid-sized coastal kitchen idea in Miami with white cabinets, quartz countertops, recessed-panel cabinets, stone slab backsplash and white appliances

 Live Oak Builders
Open concept kitchen - large traditional l-shaped medium tone wood floor open concept kitchen idea in Charleston with an undermount sink, raised-panel cabinets, white cabinets, granite countertops, green backsplash, subway tile backsplash, stainless steel appliances and an island


Find the right local pro for your project

 Bistany Design®
Dutch Made custom cabinets and a Francois & Co hood create a statement in this kitchen. Custom panels hide the Subzero refrigerator to blend perfectly with the pantry cabinet to the left.

 Charleston Home + Design Mag
Photograph by Patrick Brickman
/// Architect: Bill Huey + Associates / Builder: Aldrich Incorporated / Cabinetry: William C. Pritchard Co. / Building Supplies: Buck Lumber and Building Supply /// Questions? Call Bill Huey & Associates at (843) 805-6700 or visit hueyarchitect.com.

 Billingham Built, LLC
Laura Billingham Photography
Example of a large farmhouse l-shaped light wood floor and brown floor eat-in kitchen design in Philadelphia with a drop-in sink, recessed-panel cabinets, blue cabinets, wood countertops, blue backsplash, mosaic tile backsplash, stainless steel appliances and an island
Example of a large farmhouse l-shaped light wood floor and brown floor eat-in kitchen design in Philadelphia with a drop-in sink, recessed-panel cabinets, blue cabinets, wood countertops, blue backsplash, mosaic tile backsplash, stainless steel appliances and an island

 Steven's Creek Crossing LLC
Example of a large classic u-shaped medium tone wood floor and brown floor kitchen design with a farmhouse sink, raised-panel cabinets, green cabinets, solid surface countertops, white backsplash, stainless steel appliances, an island, wood backsplash and black countertops

Sponsored
Columbus, OH

Hope Restoration & General Contracting
Columbus Design-Build, Kitchen & Bath Remodeling, Historic Renovations

 Creative Kitchens
Inspiration for a mid-sized rustic l-shaped medium tone wood floor and brown floor enclosed kitchen remodel in Huntington with a farmhouse sink, glass-front cabinets, white cabinets, granite countertops, stainless steel appliances, an island, brown backsplash and wood backsplash

 VB Homes Design, Build, Remodel
Eat-in kitchen - mid-sized contemporary galley ceramic tile eat-in kitchen idea with an undermount sink, shaker cabinets, white cabinets, granite countertops, brown backsplash, mosaic tile backsplash, paneled appliances and an island

 Maritime Homebuilding
Cape Cod White Wood Kitchen
Inspiration for a mid-sized coastal u-shaped medium tone wood floor eat-in kitchen remodel in Boston with a single-bowl sink, shaker cabinets, white cabinets, granite countertops, blue backsplash, mosaic tile backsplash, paneled appliances and an island
Inspiration for a mid-sized coastal u-shaped medium tone wood floor eat-in kitchen remodel in Boston with a single-bowl sink, shaker cabinets, white cabinets, granite countertops, blue backsplash, mosaic tile backsplash, paneled appliances and an island

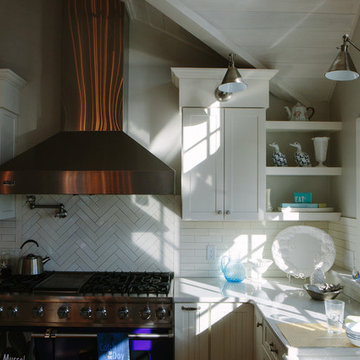
 Francie Milano Kitchens inc.
Bead board panels adds contrast & character to the framed doors.
Photo: John Martinelli
Inspiration for a transitional porcelain tile kitchen remodel with an undermount sink, solid surface countertops, stainless steel appliances and an island
Inspiration for a transitional porcelain tile kitchen remodel with an undermount sink, solid surface countertops, stainless steel appliances and an island

 Palley & Southard Designs
Doors are from the original 1927 butler's pantry and the piece was designed to accommodate those doors. Heart-pine
Elegant kitchen/dining room combo photo in Raleigh with beige walls
Elegant kitchen/dining room combo photo in Raleigh with beige walls

 Irwin Construction, LLC
Photos by Darby Kate Photography
Mid-sized cottage black and white tile and ceramic tile dark wood floor drop-in bathtub photo in Dallas with raised-panel cabinets, white cabinets, gray walls, an undermount sink and granite countertops
Mid-sized cottage black and white tile and ceramic tile dark wood floor drop-in bathtub photo in Dallas with raised-panel cabinets, white cabinets, gray walls, an undermount sink and granite countertops

Sponsored
Columbus, OH
Free consultation for landscape design!

Peabody Landscape Group
Columbus' Reliable Landscape Design & Contracting

 A-1 Builders and Adaptations Design Studio
For more information and additional photos of this project, which we both designed and built, go to http://a1builders.ws/2011/10/an-old-spaced-out-bathroom-comes-to-life/

 McGuire + Co. Kitchen & Bath
Modern farmhouse kitchen remodel, with white cabinets, leathered soapstone countertops, Carrara marble backsplash, Bertazzoni induction range.
Cottage dark wood floor kitchen photo in Boston with a farmhouse sink, white cabinets, soapstone countertops, white backsplash, marble backsplash, stainless steel appliances, a peninsula and black countertops
Cottage dark wood floor kitchen photo in Boston with a farmhouse sink, white cabinets, soapstone countertops, white backsplash, marble backsplash, stainless steel appliances, a peninsula and black countertops

 Matrix Design Group LLC
The seagrass counter and island stools add texture and interest to the kitchen.
Photo Credit: Kathy Bustard, Mija Art + Design
www.mijaartanddesign.com

 Debbie Hammer Designs
Kitchen - traditional kitchen idea with a farmhouse sink, shaker cabinets, stainless steel appliances and wood countertops



 Inde Kitchen Remodelers
Inspiration for a mid-sized timeless u-shaped light wood floor eat-in kitchen remodel in New York with a farmhouse sink, raised-panel cabinets, white cabinets, granite countertops, white backsplash, ceramic backsplash, stainless steel appliances and an island


175