
Search results for "Beadboard backsplash" in Home Design Ideas

Eat-in kitchen - large transitional galley ceramic tile and gray floor eat-in kitchen idea with flat-panel cabinets, white cabinets, stainless steel appliances, marble countertops, an island, gray backsplash, stone slab backsplash and an undermount sink

 Karr Bick Kitchen and Bath
Example of a mid-sized mountain style l-shaped porcelain tile and gray floor open concept kitchen design in St Louis with a farmhouse sink, flat-panel cabinets, white cabinets, soapstone countertops, white backsplash, marble backsplash, paneled appliances and an island


Find the right local pro for your project

 StoneWorks, Inc.
Close-up view of the Viatera Everest Quartz countertop in this kitchen renovation. The color and veining is gorgeous and with the easy maintenance, a perfect choice for a beach condo. The mosaic glass tile for the backsplash, extending to the whole wall, gives the kitchen a bright look, especially when paired with the white cabinets.
 RS Kitchen & Bath (Raymond Smith's Cabinets)
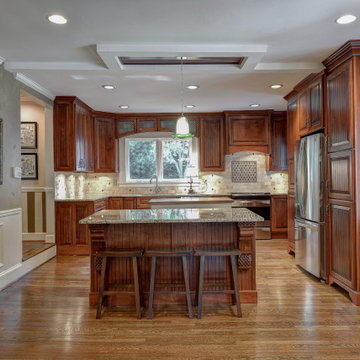
Eat-in kitchen - large traditional u-shaped eat-in kitchen idea in Atlanta with beaded paneling raised panel cabinets, medium tone wood cabinets, wood countertops, stone tile backsplash and two islands


 Maine Coast Homes
This lakefront home's kitchen draws from traditional Swedish design and style. A deep basin sink and calm color palette branch from cabinets to tile backsplash and articulate fixtures. All elements combine and bathe in the gorgeous natural light reflecting off the lake outside. Like a picture frame around a work of art, this kitchen complements, rather than competes, with the element the owners loved most: the view.
Photos by: Jeff Roberts
Project by: Maine Coast Kitchen Design

Sponsored
Sunbury, OH

J.Holderby - Renovations
Franklin County's Leading General Contractors - 2X Best of Houzz!

 Lamont Bros. Design & Construction
A Beautiful Dominion Photography
Kitchen - mid-sized craftsman single-wall light wood floor and brown floor kitchen idea in Portland with a farmhouse sink, light wood cabinets, granite countertops, ceramic backsplash, stainless steel appliances, beige walls, a peninsula, recessed-panel cabinets, gray backsplash and gray countertops
Kitchen - mid-sized craftsman single-wall light wood floor and brown floor kitchen idea in Portland with a farmhouse sink, light wood cabinets, granite countertops, ceramic backsplash, stainless steel appliances, beige walls, a peninsula, recessed-panel cabinets, gray backsplash and gray countertops


 Marty Rhein, CKD, CBD - BAC Design Group
Williamson Photography
Dining room - craftsman dining room idea
Dining room - craftsman dining room idea

 Edgewater Design Group
Our clients already had the beautiful lot on Burt Lake, all they needed was the home. We were hired to create an inviting home that had a "craftsman" style of the exterior and a "cottage" style for the interior. They desired to capture a casual, warm, and inviting feeling. The home was to have as much natural light and to take advantage of the amazing lake views. The open concept plan was desired to facilitate lots of family and visitors. The finished design and home is exactly what they hoped for. To quote the owner "Thanks to the expertise and creativity of the design team at Edgewater, we were able to get exactly what we wanted."
-Jacqueline Southby Photography

 Cabinet Discounters, Inc.
This beautiful new farmhouse kitchen was remodeled with maple Brighton Cabinets in a Rustic Alder finish with Amesbury door style. Counter tops are Giallo Ornamental granite.
Dan Krotz, Cabinet Discounters, Inc.

 Albers Design LLC
Corner cabinet with open shelving.
Stanley Wai Photography
Example of a mid-sized classic u-shaped light wood floor eat-in kitchen design in Minneapolis with a farmhouse sink, flat-panel cabinets, yellow cabinets, granite countertops, white backsplash, ceramic backsplash, black appliances and no island
Example of a mid-sized classic u-shaped light wood floor eat-in kitchen design in Minneapolis with a farmhouse sink, flat-panel cabinets, yellow cabinets, granite countertops, white backsplash, ceramic backsplash, black appliances and no island



 Liberty Hill Construction
Open concept kitchen - mid-sized traditional u-shaped medium tone wood floor open concept kitchen idea in Manchester with a farmhouse sink, raised-panel cabinets, white cabinets, soapstone countertops, white backsplash, subway tile backsplash, stainless steel appliances and an island

 Hucker Floor Coverings
Lantern Mosaic
Inspiration for a mid-sized timeless kitchen remodel with shaker cabinets, light wood cabinets, granite countertops, white backsplash and porcelain backsplash
Inspiration for a mid-sized timeless kitchen remodel with shaker cabinets, light wood cabinets, granite countertops, white backsplash and porcelain backsplash

 Village Home Stores
A beaded wood panel and furniture base molding trims out the back of the island in this two-toned transitional styled kitchen. Dark finished back panels can show dust, soil and scuffs easier than light or medium tones. The grooves and texture of a beadboard panel can provide a very forgiving surface if you plan on having barstools along the back of your kitchen island.
Photo by Aspen Homes (Bettendorf, IA)

 Kitchen & Bath Details
Kitchen - mid-sized coastal medium tone wood floor kitchen idea in Boston with recessed-panel cabinets, white cabinets, granite countertops, white backsplash, stainless steel appliances, blue walls and an island

Sponsored
Delaware, OH

Buckeye Basements, Inc.
Central Ohio's Basement Finishing ExpertsBest Of Houzz '13-'21


 Sligh Cabinets Inc.
©2018 Sligh Cabinets, Inc. | Custom Cabinetry by Sligh Cabinets, Inc. | Countertops by Presidio Tile & Stone
Example of a large eclectic u-shaped porcelain tile and multicolored floor eat-in kitchen design in San Luis Obispo with shaker cabinets, blue cabinets, multicolored backsplash, brick backsplash, two islands, gray countertops, an undermount sink and paneled appliances
Example of a large eclectic u-shaped porcelain tile and multicolored floor eat-in kitchen design in San Luis Obispo with shaker cabinets, blue cabinets, multicolored backsplash, brick backsplash, two islands, gray countertops, an undermount sink and paneled appliances

 J.T. Design
Double islands, large freezer/refer combo, barn doors to conceal pantry, original floor boards exposed and stained dark to keep rustic feel.
Eat-in kitchen - mid-sized contemporary galley painted wood floor and brown floor eat-in kitchen idea in Seattle with shaker cabinets, white cabinets, quartz countertops, white backsplash, ceramic backsplash, stainless steel appliances, two islands and beige countertops
Eat-in kitchen - mid-sized contemporary galley painted wood floor and brown floor eat-in kitchen idea in Seattle with shaker cabinets, white cabinets, quartz countertops, white backsplash, ceramic backsplash, stainless steel appliances, two islands and beige countertops
217