
Search results for "Beadboard backsplash" in Home Design Ideas

 Simpson Cabinetry
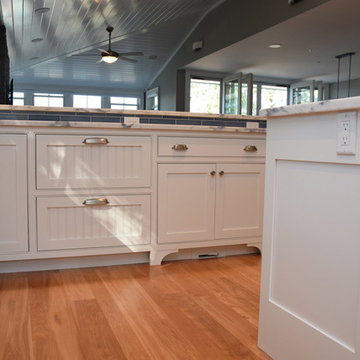
White beadboard throughout this kitchen and white marble countertops give it a summery, bright feel. With the lake just steps from the french doors off the kitchen and living area, the use of beadboard and blue tile tie the home's spaces to its lake setting.

 Stephanie Dickens - BOWA
The shower floor is a porcelain mosaic tile with a glass mosaic accent border. The drain is a flush, tiled-over, linear drain.
Inspiration for a large contemporary master multicolored tile and mosaic tile ceramic tile walk-in shower remodel in DC Metro with an undermount sink, flat-panel cabinets, dark wood cabinets, quartz countertops and beige walls
Inspiration for a large contemporary master multicolored tile and mosaic tile ceramic tile walk-in shower remodel in DC Metro with an undermount sink, flat-panel cabinets, dark wood cabinets, quartz countertops and beige walls
Find the right local pro for your project
 Emery Design | Build
phoenix photographic
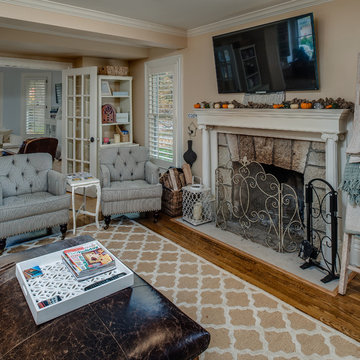
Example of a mid-sized classic enclosed medium tone wood floor living room design in Detroit with beige walls, a standard fireplace, a stone fireplace and a wall-mounted tv
Example of a mid-sized classic enclosed medium tone wood floor living room design in Detroit with beige walls, a standard fireplace, a stone fireplace and a wall-mounted tv
 Champion Contractors of Texas
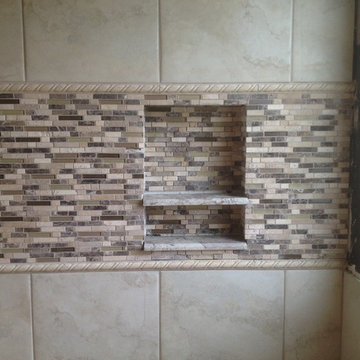
Example of a large transitional master beige tile, brown tile and stone slab corner shower design in Houston with raised-panel cabinets, white cabinets, a two-piece toilet, beige walls, an undermount sink and granite countertops
 Endless Kitchen and Bath Inc
Mid-sized transitional l-shaped light wood floor eat-in kitchen photo in Los Angeles with a farmhouse sink, white cabinets, granite countertops, gray backsplash, mosaic tile backsplash, stainless steel appliances, an island and recessed-panel cabinets
 Bartelt. The Remodeling Resource
Photo Credit - David Bader
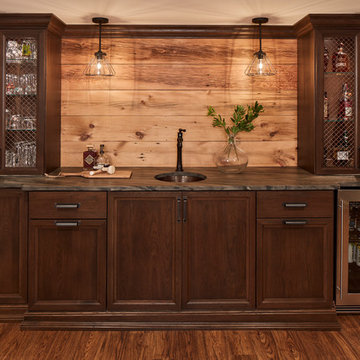
Wet bar - traditional single-wall vinyl floor wet bar idea in Milwaukee with an undermount sink, recessed-panel cabinets, dark wood cabinets, wood backsplash and brown countertops
Wet bar - traditional single-wall vinyl floor wet bar idea in Milwaukee with an undermount sink, recessed-panel cabinets, dark wood cabinets, wood backsplash and brown countertops


 OakWood Designers & Builders
Inspiration for a mid-sized modern l-shaped light wood floor open concept kitchen remodel in Ottawa with a drop-in sink, beaded inset cabinets, black cabinets, granite countertops, beige backsplash, cement tile backsplash, stainless steel appliances and a peninsula
 Concepts by Design
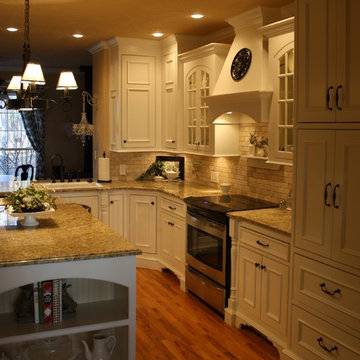
Inspiration for a mid-sized country l-shaped medium tone wood floor kitchen remodel with beaded inset cabinets, a drop-in sink, white cabinets, granite countertops, beige backsplash, stone tile backsplash, stainless steel appliances and an island
 Stalburg Design
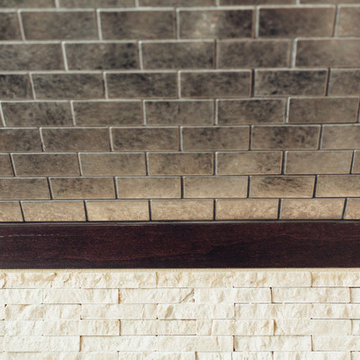
Small trendy single-wall dark wood floor home design photo with open cabinets, dark wood cabinets, quartz countertops, beige backsplash and stone tile backsplash

 Joie De Vie Interiors
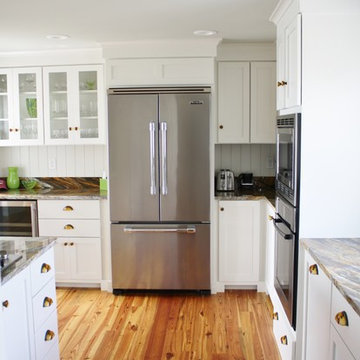
Remodel design and oversight by Dixie Moseley .
Photography by Alpha Dei Photography
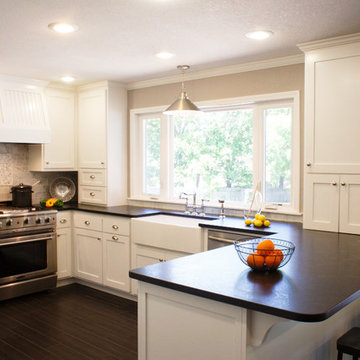
Mid-sized transitional l-shaped porcelain tile eat-in kitchen photo in Oklahoma City with a farmhouse sink, shaker cabinets, white cabinets, granite countertops, gray backsplash, stone tile backsplash, stainless steel appliances and a peninsula
Mid-sized transitional l-shaped porcelain tile eat-in kitchen photo in Oklahoma City with a farmhouse sink, shaker cabinets, white cabinets, granite countertops, gray backsplash, stone tile backsplash, stainless steel appliances and a peninsula
 MARK IV Builders, Inc
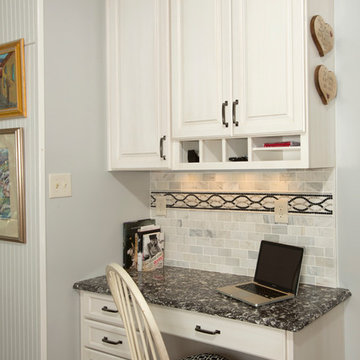
This desk/workstation makes a perfect spot to recharge devices, organize paperwork, keep up with email and social media while in the kitchen.
Elegant u-shaped medium tone wood floor eat-in kitchen photo in DC Metro with a single-bowl sink, white cabinets, quartz countertops, gray backsplash, glass tile backsplash, black appliances and an island
Elegant u-shaped medium tone wood floor eat-in kitchen photo in DC Metro with a single-bowl sink, white cabinets, quartz countertops, gray backsplash, glass tile backsplash, black appliances and an island

Sponsored
Columbus, OH

Hope Restoration & General Contracting
Columbus Design-Build, Kitchen & Bath Remodeling, Historic Renovations
 Smart Construction Inc.
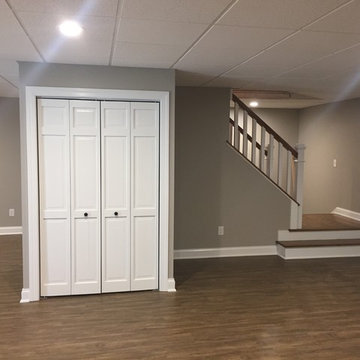
This project is in the final stages. The basement is finished with a den, bedroom, full bathroom and spacious laundry room. New living spaces have been created upstairs. The kitchen has come alive with white cabinets, new countertops, a farm sink and a brick backsplash. The mudroom was incorporated at the garage entrance with a storage bench and beadboard accents. Industrial and vintage lighting, a barn door, a mantle with restored wood and metal cabinet inlays all add to the charm of the farm house remodel. DREAM. BUILD. LIVE. www.smartconstructionhomes.com
 Thompson Remodeling
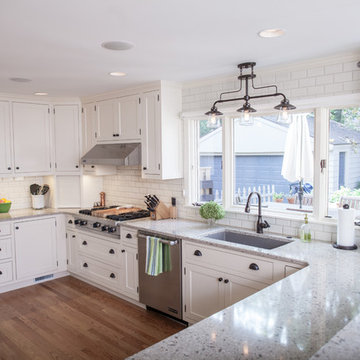
The kitchen in this 1950’s home needed a complete overhaul. It was dark, outdated and inefficient.
The homeowners wanted to give the space a modern feel without losing the 50’s vibe that is consistent throughout the rest of the home.
The homeowner’s needs included:
- Working within a fixed space, though reconfiguring or moving walls was okay
- Incorporating work space for two chefs
- Creating a mudroom
- Maintaining the existing laundry chute
- A concealed trash receptacle
The new kitchen makes use of every inch of space. To maximize counter and cabinet space, we closed in a second exit door and removed a wall between the kitchen and family room. This allowed us to create two L shaped workspaces and an eat-in bar space. A new mudroom entrance was gained by capturing space from an existing closet next to the main exit door.
The industrial lighting fixtures and wrought iron hardware bring a modern touch to this retro space. Inset doors on cabinets and beadboard details replicate details found throughout the rest of this 50’s era house.



Sponsored
Fredericksburg, OH

High Point Cabinets
Columbus' Experienced Custom Cabinet Builder | 4x Best of Houzz Winner
 Aslan Design & Build
This trash-picked hutch was finished with an off-white paint and brown glaze with moderate distressing around the edges.
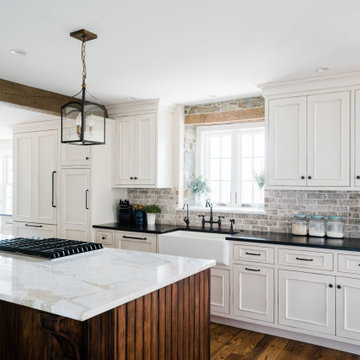
Example of a country kitchen design in Philadelphia
Example of a country kitchen design in Philadelphia

 Denise Quade Design
A double sink vanity was incorporated into this guest suite. The sinks were bumped out and an arched valance toe was added into the toe space to add to the traditional feel. Two three drawer bases flank both sides and wall cabinets were brought down to the counter to offer ample storage. The mirror was framed in matching cabinet material and rests on top of a 4" H granite backsplash. The cabinets are beaded inset construction.
 Amanda Napier
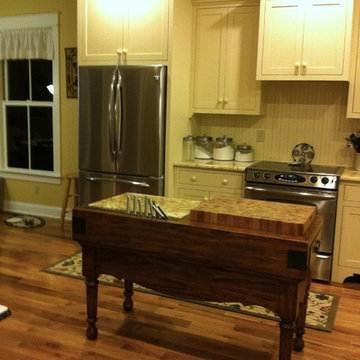
Eat-in kitchen - mid-sized cottage l-shaped medium tone wood floor eat-in kitchen idea in Louisville with a farmhouse sink, flat-panel cabinets, beige cabinets, granite countertops, yellow backsplash, stainless steel appliances, yellow walls and an island
216