
Search results for "Beadboard backsplash" in Home Design Ideas

 IMPROVE or MOVE
Seating bench outside of the shower
Doorless shower - large contemporary backyard and 3/4 stone, beige tile, gray tile and stone tile doorless shower idea in New York with a pergola, shaker cabinets, dark wood cabinets, a one-piece toilet, multicolored walls, an undermount sink and solid surface countertops
Doorless shower - large contemporary backyard and 3/4 stone, beige tile, gray tile and stone tile doorless shower idea in New York with a pergola, shaker cabinets, dark wood cabinets, a one-piece toilet, multicolored walls, an undermount sink and solid surface countertops

 Northfield Sales Co., Inc
Medallion Cabinetry
Photo Credit by Mike Kaskel
Eat-in kitchen - mid-sized transitional u-shaped medium tone wood floor and brown floor eat-in kitchen idea in Baltimore with a farmhouse sink, flat-panel cabinets, granite countertops, beige backsplash, stone tile backsplash, stainless steel appliances, an island and white cabinets
Eat-in kitchen - mid-sized transitional u-shaped medium tone wood floor and brown floor eat-in kitchen idea in Baltimore with a farmhouse sink, flat-panel cabinets, granite countertops, beige backsplash, stone tile backsplash, stainless steel appliances, an island and white cabinets

 Veronica Devereaux
Bathroom - small country gray tile and ceramic tile porcelain tile bathroom idea in Chicago with granite countertops
Find the right local pro for your project


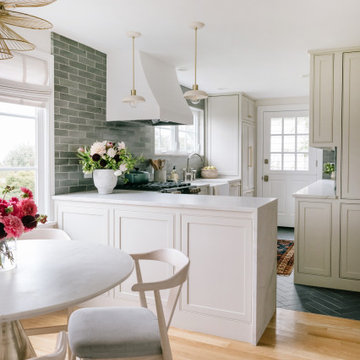
 Blue Sound Construction, Inc.
Lovely kitchen remodel featuring inset cabinetry, herringbone patterned tile, Cedar & Moss lighting, and freshened up surfaces throughout. Design: Cohesively Curated. Photos: Carina Skrobecki. Build: Blue Sound Construction, Inc.

 Denyne Designs
This stunning and spacious kitchen is replete with unique hand-crafted features such as built-ins, a one-of-a-kind beverage station and custom moldings. The Shaker cabinetry with inset doors and beadboard accents provides an authentic farmhouse look and feel, while the gray, yellow and terracotta color scheme adds contrast and an element of colorful flair. The Butterfly Green granite countertops are offset by butcher block countertops, tying in with the other wood elements within the space. Stainless-steel lighting and appliances, a farmhouse sink, and pot filler are modern conveniences perfect for cooking and entertaining.

 Riverside Designers
Karson Photography
Large transitional u-shaped dark wood floor kitchen photo in Charleston with a single-bowl sink, white cabinets, marble countertops, white backsplash, paneled appliances and gray walls
Large transitional u-shaped dark wood floor kitchen photo in Charleston with a single-bowl sink, white cabinets, marble countertops, white backsplash, paneled appliances and gray walls



 Realtor Lyndi Gesiorski
After (Flooring is a laminate 12mm)
Kitchen pantry - mid-sized modern galley medium tone wood floor kitchen pantry idea in Cleveland with a single-bowl sink, shaker cabinets, gray cabinets, quartz countertops, green backsplash, glass sheet backsplash, stainless steel appliances and an island
Kitchen pantry - mid-sized modern galley medium tone wood floor kitchen pantry idea in Cleveland with a single-bowl sink, shaker cabinets, gray cabinets, quartz countertops, green backsplash, glass sheet backsplash, stainless steel appliances and an island
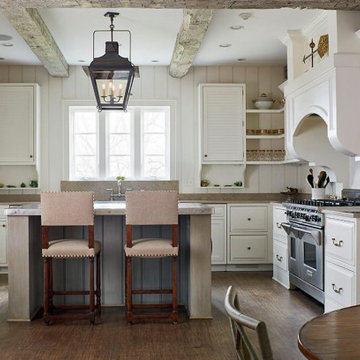
 C.E.I.
Eat-in kitchen - large country l-shaped medium tone wood floor and exposed beam eat-in kitchen idea in DC Metro with shaker cabinets, white cabinets, quartz countertops, white backsplash, stainless steel appliances and an island

 Silva Construction for Home Remodeling
The kitchen was opened up and an island added, along with hardwood flooring, custom cabinets, antique brass fixtures, quartz countertops, painted beadboard backsplash, and ceiling coffer with exposed beams.
-Cabinets Diamond, Maple Wood, Door Montgomery, Finish White Paint
-Island Cabinet Diamond, Maple Wood, Door Montgomery, Cloud Paint Finish
-Silestone Tea Leaf Countertops.
-Backsplash Diamond, Montgomery, Cloud Paint Finish
-Hardware M958 RUE PULL 3 3/4 INCH (C-C), Traditional style, Oil Rubbed Bronze finish
-4" Recessed Lights
-Under Cabinet Lighting
-Hardwood Floor refinished

 Chesapeake Kitchen Wholesalers, Inc.
Teddwood Custom Kitchen. White Square Raised Panel, Full Overlay, Soapstone Countertops. Installed by PennyCrest LLC & Designed by Dashielle.
Large transitional l-shaped dark wood floor and brown floor eat-in kitchen photo in Baltimore with a farmhouse sink, raised-panel cabinets, white cabinets, soapstone countertops, gray backsplash, subway tile backsplash, stainless steel appliances and an island
Large transitional l-shaped dark wood floor and brown floor eat-in kitchen photo in Baltimore with a farmhouse sink, raised-panel cabinets, white cabinets, soapstone countertops, gray backsplash, subway tile backsplash, stainless steel appliances and an island

 Creative Cabinets & Design LLC
This kitchen was greatly improved by removing part of the wall between the family room and the kitchen. It created an open space for the family to feel connected. The large island is full of great storage. The cabinets are Wellborn. Door style is Harmony Maple. The perimeter finish is Sandstone Slate and the island finish is Coffee. The granite top is a beautiful contrast with both cabinet colors. The backsplash is tumbled stone with glass mosaics as an accent strip.

 WC Design Center
Full home design-build remodel: Open floor plan kitchen with chiseled edge travertine flooring installed in a versailles pattern. Two-toned custom kitchen by Decore-Ative Specialties in Heritage Maple with custom glazing - Swiss Coffee and Umber on the main cabinets and large maple island (with seating for 5!) in beadboard door style in Macadamia stain w/ Umber glaze. Juparana Persia granite countertops with overhang into family room (seating for another 4!). Durango brick pattern backsplash with Arizona tile Soho Suede stacked glass tile inset liner and stove accent. Kitchen centers the dining room which opens into family game area (with office behind) and family TV room for movie nights. Wine bar off to the left. French doors access the pool area and large windows let in plenty of natural light throughout.

Sponsored
Plain City, OH

The Creative Kitchen Company
Columbus Area Kitchen Remodeling and Refacing Professional

 Schneider Construction, LLC
Open concept kitchen - large coastal l-shaped light wood floor open concept kitchen idea with an undermount sink, shaker cabinets, white cabinets, quartz countertops, white backsplash, subway tile backsplash, stainless steel appliances and an island

 2 Blue Chairs
Existing cabinetry refurbished and partially replaced; a new expansive window made possible by a pop-up exhaust fan. Cabinetry painted to allow the appliances to mostly disappear. Range/exhaust fan by Viking, all others by KitchenAid. Sink & faucet by Kohler. Lighting by Thomas O'Brien and Chart House. Random mosaic marble backsplash by VogueBay. Reclaimed Chicago antique brick flooring.
Photo by Fine Focus Photography

 Interiors by Monique
Traditional style white kitchen with dark granite countertops contrasting with the dark hard wood floors
Mid-sized elegant u-shaped dark wood floor kitchen photo in Boston with an undermount sink, raised-panel cabinets, white cabinets, granite countertops, white backsplash and stainless steel appliances
Mid-sized elegant u-shaped dark wood floor kitchen photo in Boston with an undermount sink, raised-panel cabinets, white cabinets, granite countertops, white backsplash and stainless steel appliances

 Classic Kitchens Designs & Renovations Ltd.
Photo courtesy of Chris Johnson: chris@classickitchens.ca. Photos may not be used in any way without prior written consent from Classic Kitchens.
Inspiration for a mid-sized contemporary u-shaped dark wood floor eat-in kitchen remodel in Toronto with an undermount sink, flat-panel cabinets, white cabinets, quartzite countertops, white backsplash, mosaic tile backsplash, stainless steel appliances and an island
Inspiration for a mid-sized contemporary u-shaped dark wood floor eat-in kitchen remodel in Toronto with an undermount sink, flat-panel cabinets, white cabinets, quartzite countertops, white backsplash, mosaic tile backsplash, stainless steel appliances and an island

Sponsored
Columbus, OH

Hope Restoration & General Contracting
Columbus Design-Build, Kitchen & Bath Remodeling, Historic Renovations


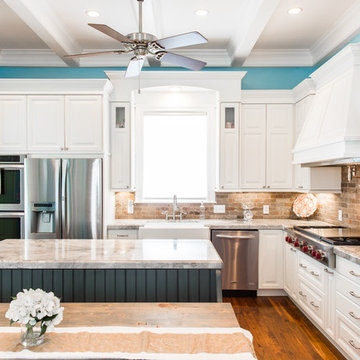


 Florida Design Works
Products used:
• Shower/Vanity wall: Ganee Stone - Bianco Carrara polished 12x24
• Main/Shower floor: AKDO – Eternity Empire - Carrara Bella with Dove Gray Glass
• Niche: MIR Mosaics – Cityscape Collection Layers White HTC -532M
Credit to Total Flooring Systems in Cape Coral for the install.
220