
Search results for "Beadboard backsplash" in Home Design Ideas

 Christine Donner Kitchen Design Inc.
An oversize island in distressed mustard paint finish, with butternut beadboard behind the blue chairs. Honed white Carrera marble is the countertop in a laminate build up thickness. Blue range and matching hood along the back wall, along with Miele high speed oven.
Photo by Nancy E. Hill

 Dan Macdonald/ Craftsman Kitchens
Trina Knudsen
Example of a mid-sized classic l-shaped medium tone wood floor eat-in kitchen design in Salt Lake City with raised-panel cabinets, white cabinets, stainless steel appliances and an island
Example of a mid-sized classic l-shaped medium tone wood floor eat-in kitchen design in Salt Lake City with raised-panel cabinets, white cabinets, stainless steel appliances and an island

 Yellow Dog Design
Kids bath, with beadboard paneling, Crema Marfil Marble tile tub surround, Crema Marfil counters, Moen fixtures.
Arts and crafts bathroom photo in Salt Lake City
Arts and crafts bathroom photo in Salt Lake City
Find the right local pro for your project

 Kohler Signature Store By Studio41
Example of a small classic single-wall enclosed kitchen design in Chicago with a farmhouse sink, recessed-panel cabinets, blue cabinets, concrete countertops, blue backsplash, wood backsplash, paneled appliances and an island

 William Finnerty Architect, LLC
The Le Cornue Range was the starting point for this kitchen. The white beadboard backsplash is accented by the full height soapstone slab behind the range. Practical and beautiful.
Photo by greg premru

 Benchmark Woodsmiths
Aaron Underdahl
Small country medium tone wood floor kitchen photo in Portland with shaker cabinets, gray cabinets, wood countertops and white backsplash
Small country medium tone wood floor kitchen photo in Portland with shaker cabinets, gray cabinets, wood countertops and white backsplash




 WC Design Center
With this kitchen we wanted to keep it light, bright and beachy. So we used a beadboard cabinet on the bottom but left a simple shaker on top to keep from becoming overwhelming. We added a lot of glass features to make it look large and open. We installed a large bay window to supply even more outdoor light and last but not least used a gorgeous ocean looking granite to really tie in that beachy feeling.

 Michael Schmitt Architect pc
Devon Banks Photography
Transitional l-shaped medium tone wood floor and brown floor eat-in kitchen photo in New York with a farmhouse sink, shaker cabinets, white cabinets, marble countertops, gray backsplash, marble backsplash, stainless steel appliances and an island
Transitional l-shaped medium tone wood floor and brown floor eat-in kitchen photo in New York with a farmhouse sink, shaker cabinets, white cabinets, marble countertops, gray backsplash, marble backsplash, stainless steel appliances and an island

 Beach Cabinets, LLC
Glass backsplash makes this custom made white beadboard kitchen light filled. Kimberlee Knoebel
Inspiration for a coastal galley light wood floor open concept kitchen remodel in Orlando with an undermount sink, beaded inset cabinets, white cabinets, granite countertops, glass tile backsplash, stainless steel appliances and an island
Inspiration for a coastal galley light wood floor open concept kitchen remodel in Orlando with an undermount sink, beaded inset cabinets, white cabinets, granite countertops, glass tile backsplash, stainless steel appliances and an island

 Palley & Southard Designs
Butler's Pantry
Eat-in kitchen - traditional eat-in kitchen idea in Raleigh with an island
Eat-in kitchen - traditional eat-in kitchen idea in Raleigh with an island

 Latitude Architecture
Example of a classic l-shaped dark wood floor and brown floor kitchen design in Boston with glass-front cabinets, white cabinets, metallic backsplash, metal backsplash, stainless steel appliances, an island and black countertops



Sponsored
Westerville, OH

Custom Home Works
Franklin County's Award-Winning Design, Build and Remodeling Expert


 AZL interiors
Stoffer Photography Interiors
Inspiration for a mid-sized transitional l-shaped medium tone wood floor and brown floor kitchen remodel in Chicago with a farmhouse sink, shaker cabinets, black cabinets, marble countertops, white backsplash, marble backsplash, paneled appliances and an island
Inspiration for a mid-sized transitional l-shaped medium tone wood floor and brown floor kitchen remodel in Chicago with a farmhouse sink, shaker cabinets, black cabinets, marble countertops, white backsplash, marble backsplash, paneled appliances and an island

 JWT Associates
New vanity in the guest bathroom. The vanity is custom millwork with beadboard inset panels. Tile is marble.
Example of a large classic gray tile marble floor bathroom design in Los Angeles with an undermount sink, recessed-panel cabinets, white cabinets, marble countertops and white walls
Example of a large classic gray tile marble floor bathroom design in Los Angeles with an undermount sink, recessed-panel cabinets, white cabinets, marble countertops and white walls

 Amazing Spaces
Using white as the backdrop color, deep navy blue cabinetry is used on the island, echoing the accent color in the backsplash mosaic tile behind the hood and complimenting the wall color in the butler's pantry and dining room beyond. Glass inserts are strategically integrated into lighted cabinets, adding interest and illumination to the white wall cabinets. The soothing grey beadboard backsplash adds texture and speaks to the beachy aesthetic. To ensure a durable solution especially behind the sink, the bead board is installed above a 5” tall piece of quartz. We opted for a statement chandelier over the dining table in lieu of pendant lighting over the island, and added a single sconce above the window over the farmhouse sink. Additional accent lighting inside the glass cabinets and below the wall cabinets adds ambient and task lighting. Modern rustic details include hammered shiny chrome hardware and floating reclaimed shelves.
Photo: Peter Krupenye



 Gustave Carlson Design
Laure Joilet
Inspiration for a mid-sized cottage u-shaped medium tone wood floor eat-in kitchen remodel in San Francisco with an undermount sink, shaker cabinets, white cabinets, quartz countertops, white backsplash, subway tile backsplash, stainless steel appliances and no island
Inspiration for a mid-sized cottage u-shaped medium tone wood floor eat-in kitchen remodel in San Francisco with an undermount sink, shaker cabinets, white cabinets, quartz countertops, white backsplash, subway tile backsplash, stainless steel appliances and no island

 Liberty Hill Construction
Mid-sized elegant u-shaped medium tone wood floor open concept kitchen photo in Manchester with a farmhouse sink, raised-panel cabinets, white cabinets, soapstone countertops, white backsplash, subway tile backsplash, stainless steel appliances and an island
 Core Home Solutions, Inc.
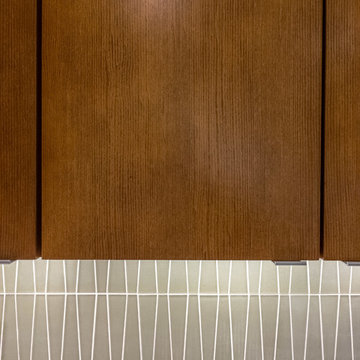
Mid-century modern kitchen design featuring:
- Kraftmaid Vantage cabinets (Barnet Golden Lager) with quartersawn maple slab fronts and tab cabinet pulls
- Island Stone Wave glass backsplash tile
- White quartz countertops
- Thermador range and dishwasher
- Cedar & Moss mid-century brass light fixtures
- Concealed undercabinet plug mold receptacles
- Undercabinet LED lighting
- Faux-wood porcelain tile for island paneling
65