
Search results for "Beadboard backsplash" in Home Design Ideas

 White Wood Kitchens
Custom cabinetry with beaded door. Renovation included relocating doors and renovating entire kitchen space. Countertops are granite and stainless commercial one piece sink and counter. Upper cabinets 14" deep to accomodate platters and larger storage. Bases include roll outs, cutlery inserts and soft close drawers. Elegant stainless cabinet hardware puts on the finishing touch. Designed, built and installed by Gail O'Rourke Photos by Al Tousignant

 Charlie & Co. Design, Ltd
Spacecrafting
Inspiration for a timeless light wood floor kitchen remodel in Minneapolis with an undermount sink, recessed-panel cabinets, solid surface countertops, white backsplash, stainless steel appliances, an island, blue cabinets and subway tile backsplash
Inspiration for a timeless light wood floor kitchen remodel in Minneapolis with an undermount sink, recessed-panel cabinets, solid surface countertops, white backsplash, stainless steel appliances, an island, blue cabinets and subway tile backsplash

 Hoffman Weber Construction
Enclosed kitchen - small farmhouse galley vinyl floor and brown floor enclosed kitchen idea in Minneapolis with a farmhouse sink, recessed-panel cabinets, white cabinets, quartzite countertops, gray backsplash, ceramic backsplash, white appliances and no island
Find the right local pro for your project

 Alfano Renovations | Kitchen & Bath Showroom
Alfano Renovations
Eat-in kitchen - large contemporary galley dark wood floor eat-in kitchen idea in New York with a farmhouse sink, shaker cabinets, white cabinets, marble countertops, white backsplash, paneled appliances, green walls, an island and porcelain backsplash
Eat-in kitchen - large contemporary galley dark wood floor eat-in kitchen idea in New York with a farmhouse sink, shaker cabinets, white cabinets, marble countertops, white backsplash, paneled appliances, green walls, an island and porcelain backsplash

 Oberholtzer Custom Cabinetry
Black island contrasts beautifully with a white kohler farmhouse sink. Beadboard backsplash and ends.
Example of a small eclectic galley medium tone wood floor eat-in kitchen design in Philadelphia with a farmhouse sink, shaker cabinets, white cabinets, granite countertops, white backsplash, ceramic backsplash, stainless steel appliances and an island
Example of a small eclectic galley medium tone wood floor eat-in kitchen design in Philadelphia with a farmhouse sink, shaker cabinets, white cabinets, granite countertops, white backsplash, ceramic backsplash, stainless steel appliances and an island

 Wendy O'Brien Interior Planning & Design
This beautiful showcase home offers a blend of crisp, uncomplicated modern lines and a touch of farmhouse architectural details. The 5,100 square feet single level home with 5 bedrooms, 3 ½ baths with a large vaulted bonus room over the garage is delightfully welcoming.
For more photos of this project visit our website: https://wendyobrienid.com.

 Distinctive Cabinetry of the High Country
Eat-in kitchen - small traditional single-wall medium tone wood floor eat-in kitchen idea in Charlotte with an undermount sink, raised-panel cabinets, white cabinets, granite countertops, green backsplash, subway tile backsplash, paneled appliances, white walls and an island

Sponsored
Columbus, OH

Hope Restoration & General Contracting
Columbus Design-Build, Kitchen & Bath Remodeling, Historic Renovations


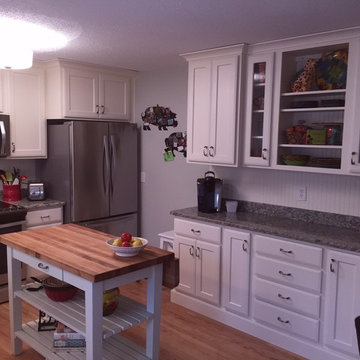
 Artistic Kitchens & More
After Photo; note the beadboard backsplash and rear of bookcase cabinet
Kitchen - coastal kitchen idea in Atlanta
Kitchen - coastal kitchen idea in Atlanta

 Sullivan Building & Design Group
Custom built kitchen featuring white oak cabinets, contrasting black granite counter tops, warm toned walnut island counter, and white beadboard backsplash. Photo Credit: Paul S. Bartholomew Photography, LLC.
Design Build by Sullivan Building & Design Group. Custom Cabinetry by Cider Press Woodworks.

 Hearthstone Inc
Mountain style galley kitchen photo in Austin with a single-bowl sink, shaker cabinets, distressed cabinets, yellow backsplash, paneled appliances and a peninsula

 Element Kitchens
Peter A. Sellar
Enclosed kitchen - mid-sized transitional l-shaped enclosed kitchen idea in Toronto with white cabinets, quartz countertops and an island
Enclosed kitchen - mid-sized transitional l-shaped enclosed kitchen idea in Toronto with white cabinets, quartz countertops and an island
 Fluidesign Studio
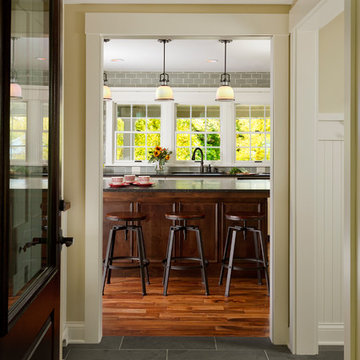
Building Design, Plans, and Interior Finishes by: Fluidesign Studio I Builder: Anchor Builders I Photographer: sethbennphoto.com
Home design - mid-sized traditional slate floor home design idea in Minneapolis with beige walls and a dark wood front door
Home design - mid-sized traditional slate floor home design idea in Minneapolis with beige walls and a dark wood front door

Sponsored
Plain City, OH

The Creative Kitchen Company
Columbus Area Kitchen Remodeling and Refacing Professional

 Rasmussen Construction
Open kitchen shelving to display colorful dishware.
Open concept kitchen - huge craftsman l-shaped medium tone wood floor open concept kitchen idea in San Francisco with an undermount sink, recessed-panel cabinets, white cabinets, wood countertops, white backsplash, subway tile backsplash, black appliances and two islands
Open concept kitchen - huge craftsman l-shaped medium tone wood floor open concept kitchen idea in San Francisco with an undermount sink, recessed-panel cabinets, white cabinets, wood countertops, white backsplash, subway tile backsplash, black appliances and two islands

Inspiration for a mid-sized transitional u-shaped kitchen remodel in Los Angeles with quartz countertops, stainless steel appliances, an island, white backsplash and subway tile backsplash

 AFT Construction
Inspiration for a coastal u-shaped beige floor and light wood floor open concept kitchen remodel in Phoenix with stainless steel appliances, an undermount sink, shaker cabinets, blue cabinets, white backsplash, subway tile backsplash, a peninsula and white countertops

 Bluebell Kitchens
Example of a large classic u-shaped medium tone wood floor open concept kitchen design in Philadelphia with a single-bowl sink, dark wood cabinets, granite countertops, multicolored backsplash, stainless steel appliances, white walls and an island



 fabrichouse
Elegant single-wall medium tone wood floor eat-in kitchen photo in New York with a farmhouse sink, recessed-panel cabinets, beige cabinets, white backsplash, subway tile backsplash, stainless steel appliances, beige walls and no island

 Gillian Jackson - Jackson Photography & Design
Photography by Gillian Jackson
Inspiration for a transitional eat-in kitchen remodel in Toronto with a farmhouse sink, recessed-panel cabinets, distressed cabinets, quartz countertops, white backsplash, ceramic backsplash, stainless steel appliances and an island
Inspiration for a transitional eat-in kitchen remodel in Toronto with a farmhouse sink, recessed-panel cabinets, distressed cabinets, quartz countertops, white backsplash, ceramic backsplash, stainless steel appliances and an island

 Whitten Architects
photography by Jonathan Reece
Inspiration for a small coastal master white tile and ceramic tile marble floor alcove shower remodel in Portland Maine with an undermount sink, flat-panel cabinets, white cabinets, marble countertops, a two-piece toilet and blue walls
Inspiration for a small coastal master white tile and ceramic tile marble floor alcove shower remodel in Portland Maine with an undermount sink, flat-panel cabinets, white cabinets, marble countertops, a two-piece toilet and blue walls
67