
Search results for "Beadboard backsplash" in Home Design Ideas

 Cypress Design Co.
White Kitchen Cabinets
Providence, RI
Carrara Marble backsplash
Mid-sized elegant u-shaped medium tone wood floor enclosed kitchen photo in Providence with a drop-in sink, shaker cabinets, white cabinets, quartz countertops, gray backsplash, custom tile backsplash, stainless steel appliances, white walls and no island
Mid-sized elegant u-shaped medium tone wood floor enclosed kitchen photo in Providence with a drop-in sink, shaker cabinets, white cabinets, quartz countertops, gray backsplash, custom tile backsplash, stainless steel appliances, white walls and no island

 The Creative Man
Living Room Tile DesignGerard Gang
Living room - craftsman living room idea in New York
Living room - craftsman living room idea in New York

 Marlene & Co
Photography by Daniela Goncalves
Example of a mid-sized transitional u-shaped medium tone wood floor eat-in kitchen design in Boston with an undermount sink, shaker cabinets, white cabinets, solid surface countertops, blue backsplash, glass tile backsplash, stainless steel appliances and an island
Example of a mid-sized transitional u-shaped medium tone wood floor eat-in kitchen design in Boston with an undermount sink, shaker cabinets, white cabinets, solid surface countertops, blue backsplash, glass tile backsplash, stainless steel appliances and an island
Find the right local pro for your project

 Bender Remodeling, Inc.
Inspiration for a mid-sized farmhouse u-shaped dark wood floor enclosed kitchen remodel in Raleigh with an undermount sink, raised-panel cabinets, white cabinets, wood countertops, white backsplash, wood backsplash, stainless steel appliances and an island



 Cass Design Co.
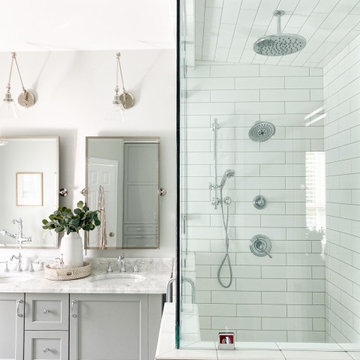
Modern master bathroom update for coastal style home, including double custom vanity and steam shower.
Inspiration for a coastal master white tile and ceramic tile double-sink bathroom remodel with gray cabinets, quartzite countertops, a hinged shower door, white countertops and a freestanding vanity
Inspiration for a coastal master white tile and ceramic tile double-sink bathroom remodel with gray cabinets, quartzite countertops, a hinged shower door, white countertops and a freestanding vanity

Sponsored
Columbus, OH

Hope Restoration & General Contracting
Columbus Design-Build, Kitchen & Bath Remodeling, Historic Renovations

 Lonny @ Mentor Lumber
Example of a mid-sized trendy master gray tile and porcelain tile porcelain tile drop-in bathtub design in Cleveland with raised-panel cabinets, dark wood cabinets, quartz countertops, a two-piece toilet and gray walls
 Amy Carman Design
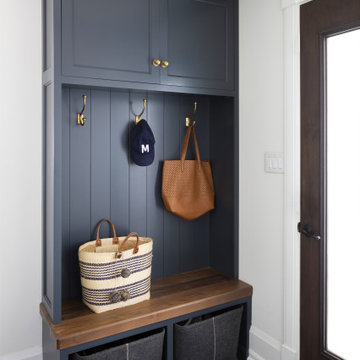
In the remodel of this early 1900s home, space was reallocated from the original dark, boxy kitchen and dining room to create a new mudroom, larger kitchen, and brighter dining space. Seating, storage, and coat hooks, all near the home's rear entry, make this home much more family-friendly!

 Francie Milano Kitchens inc.
Kitchen Perimeter: Brookhaven "Edgemont Recessed" & Island: Wood-Mode "Square Edge Regency Recessed Beaded cabinetry in Vintage Nordic on Maple. Santa Rita Black Soapstone countertops.
Photo by John Martinelli

 DiYanni Remodeling
comfort, elegance, functional
photos by Alan Blakely
Elegant kitchen photo in Salt Lake City
Elegant kitchen photo in Salt Lake City

 Kitchen & Bath Details
Inspiration for a mid-sized coastal medium tone wood floor kitchen remodel in Boston with recessed-panel cabinets, white cabinets, granite countertops, white backsplash, stainless steel appliances, blue walls and an island

 Edward Ira Schachner Architect
Richard Titus
Example of a huge country galley eat-in kitchen design in New York with a farmhouse sink, beaded inset cabinets, gray cabinets, multicolored backsplash, glass tile backsplash, paneled appliances and an island
Example of a huge country galley eat-in kitchen design in New York with a farmhouse sink, beaded inset cabinets, gray cabinets, multicolored backsplash, glass tile backsplash, paneled appliances and an island



 Linda Constable
Enclosed kitchen - small eclectic l-shaped medium tone wood floor enclosed kitchen idea with a farmhouse sink, shaker cabinets, white cabinets, quartz countertops, white backsplash, stainless steel appliances and a peninsula

 White Wood Kitchens
Custom cabinetry with beaded door. Renovation included relocating doors and renovating entire kitchen space. Countertops are granite and stainless commercial one piece sink and counter. Upper cabinets 14" deep to accomodate platters and larger storage. Bases include roll outs, cutlery inserts and soft close drawers. Elegant stainless cabinet hardware puts on the finishing touch. Designed, built and installed by Gail O'Rourke
Photo by:Al Tousignant
 White Wood Kitchens
Custom cabinetry with beaded door. Renovation included relocating doors and renovating entire kitchen space. Countertops are granite and stainless commercial one piece sink and counter. Upper cabinets 14" deep to accomodate platters and larger storage. Bases include roll outs, cutlery inserts and soft close drawers. Elegant stainless cabinet hardware puts on the finishing touch. Designed, built and installed by Gail O'Rourke



Sponsored
Columbus, OH
Free consultation for landscape design!

Peabody Landscape Group
Columbus' Reliable Landscape Design & Contracting

 Teague Hunziker Photography
©Teague Hunziker
Large trendy l-shaped porcelain tile and beige floor open concept kitchen photo in Los Angeles with a farmhouse sink, dark wood cabinets, marble countertops, beige backsplash, ceramic backsplash, stainless steel appliances, an island, gray countertops and flat-panel cabinets
Large trendy l-shaped porcelain tile and beige floor open concept kitchen photo in Los Angeles with a farmhouse sink, dark wood cabinets, marble countertops, beige backsplash, ceramic backsplash, stainless steel appliances, an island, gray countertops and flat-panel cabinets


 CarsonSpeer Builders
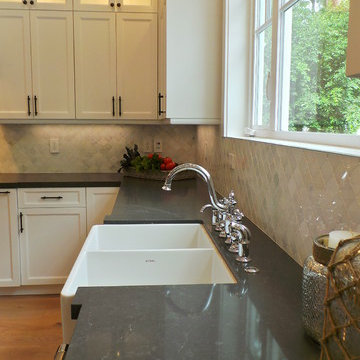
This modern farmhouse kitchen features a vaulted whitewashed tongue and groove ceiling with exposed beams. The corner cooktop and hood accents the modern appliances and granite countertops. The backsplash is painted beadboard and the windows overlook the wrap around porches. The flooring is water reclaimed antique heart pine.
Firewater Photography
75