
Search results for "Beadboard backsplash" in Home Design Ideas

 Lord & Lady Construction LLC
Laura Cavendish
Mid-sized elegant master beige tile and porcelain tile porcelain tile doorless shower photo with an undermount sink, dark wood cabinets, quartz countertops, a two-piece toilet and orange walls
Mid-sized elegant master beige tile and porcelain tile porcelain tile doorless shower photo with an undermount sink, dark wood cabinets, quartz countertops, a two-piece toilet and orange walls
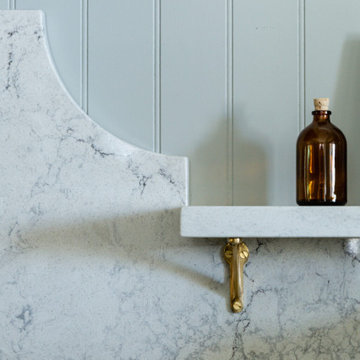
 Vineuve Construction Inc.
Little touches like these highlight the care that went into this design.
Kitchen - transitional kitchen idea with quartz countertops, white backsplash, quartz backsplash and white countertops
Kitchen - transitional kitchen idea with quartz countertops, white backsplash, quartz backsplash and white countertops


Find the right local pro for your project

 Teakwood Builders, Inc.
A mosaic backsplash adds a colorful focal point amidst the white cabinetry.
Scott Bergmann Photography
Example of a country u-shaped medium tone wood floor eat-in kitchen design in Boston with a farmhouse sink, recessed-panel cabinets, white cabinets, soapstone countertops, metallic backsplash, metal backsplash, stainless steel appliances and an island
Example of a country u-shaped medium tone wood floor eat-in kitchen design in Boston with a farmhouse sink, recessed-panel cabinets, white cabinets, soapstone countertops, metallic backsplash, metal backsplash, stainless steel appliances and an island

 Patrick Ahearn Architect
Greg Premru
Large elegant u-shaped medium tone wood floor open concept kitchen photo in Boston with a farmhouse sink, beaded inset cabinets, white cabinets, marble countertops, white backsplash, stainless steel appliances and an island
Large elegant u-shaped medium tone wood floor open concept kitchen photo in Boston with a farmhouse sink, beaded inset cabinets, white cabinets, marble countertops, white backsplash, stainless steel appliances and an island

 Laura Medicus Interiors
The small 1950’s ranch home was featured on HGTV’s House Hunters Renovation. The episode (Season 14, Episode 9) is called: "Flying into a Renovation". Please check out The Colorado Nest for more details along with Before and After photos.
Photos by Sara Yoder.
FEATURED IN:
Fine Homebuilding
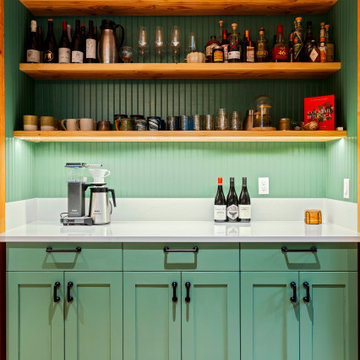
 Doyle Construction LLC
Heavy wood floating shelves, lit from beneath, over a green beadboard backsplash. We built this bar into its own wood-cased alcove, so it reads as part of the house, not an add-on.

Sponsored
Fredericksburg, OH

High Point Cabinets
Columbus' Experienced Custom Cabinet Builder | 4x Best of Houzz Winner

 Jennifer Grey Interiors Design & Color Specialist
Embracing the vintage, and her love for Shabby Chic style, this coastal beach client wanted to retain her original stove, as well as her original kitchen cabinets. We also kept all her vintage china and old appliances. We removed the old tile counter and backsplash, and replaced them with a butcherblock countertop from IKEA, and beadboard backsplash. The farmhouse sink and bridge faucet and vintage style chandelier were also purchased for the new space. Since my client doesn't use the old stove very often, she opted for no hood above the stove. The breakfast nook is quite tiny yet still suitable for morning breakfasts for two.

 Glenn Saltzer Interior Design
Example of a mid-sized beach style family room design in Bridgeport with blue walls and a wall-mounted tv

 FineCraft Contractors, Design + Build
Location: Bethesda, MD, USA
This house was transformed from an old house into this new modern, open, clean-looking and feeling home. As featured in Home & Design Magazine: http://www.homeanddesign.com/2014/10/20/modern-flow/
Finecraft Contractors, Inc.
Plan Z Architects
Randy Hill Photography
See professional videos at: https://www.finecraftcontractors.com/videos

 Mary Catherine McCarthy
Beadboard Backsplash
Avonite Countertop with Ceramic undermount Sink
Custom Tile Shower with Glass Display Shelving
Crystal Pulls on Cabinetry
Example of an arts and crafts master white tile and subway tile porcelain tile tub/shower combo design in New York with an undermount sink
Example of an arts and crafts master white tile and subway tile porcelain tile tub/shower combo design in New York with an undermount sink

 Kitchen & Bath Details
Matt Francis Photos
Beach style medium tone wood floor eat-in kitchen photo in Boston with a farmhouse sink, shaker cabinets, blue cabinets, quartz countertops, gray backsplash, wood backsplash, stainless steel appliances, a peninsula and white countertops
Beach style medium tone wood floor eat-in kitchen photo in Boston with a farmhouse sink, shaker cabinets, blue cabinets, quartz countertops, gray backsplash, wood backsplash, stainless steel appliances, a peninsula and white countertops



Sponsored
Columbus, OH

Hope Restoration & General Contracting
Columbus Design-Build, Kitchen & Bath Remodeling, Historic Renovations
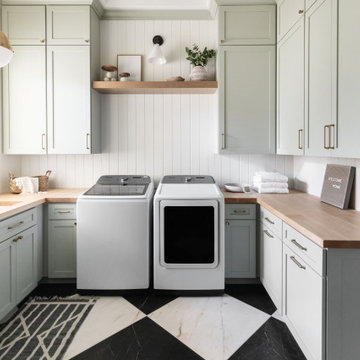
 Treasure in the Detail
Sage Laundry Room with Butcher Block Countertops
Example of a transitional laundry room design in Phoenix
Example of a transitional laundry room design in Phoenix





 Serenity Design
All furniture and accessories were bought at Serenity Design. If you are interested in purchasing anything you see in our photographs please contact us at the store 609-494-5162. Many of the items can be shipped throughout the country. Photographs by John Martinelli

 Natalie Guertler Interiors
Gridley and Graves Photography
Kitchen - traditional dark wood floor kitchen idea in Philadelphia with a farmhouse sink, marble countertops, stainless steel appliances, shaker cabinets, white cabinets, white backsplash and an island
Kitchen - traditional dark wood floor kitchen idea in Philadelphia with a farmhouse sink, marble countertops, stainless steel appliances, shaker cabinets, white cabinets, white backsplash and an island

 Right Arm Construction
Enclosed kitchen - small transitional galley light wood floor and beige floor enclosed kitchen idea in Portland with a farmhouse sink, shaker cabinets, light wood cabinets, quartz countertops, green backsplash, subway tile backsplash, paneled appliances, no island and white countertops
78