
Search results for "Beadboard backsplash" in Home Design Ideas

 Kooris Design Associates LLC
Full overlay recessed panel beadboard door.
Kitchen - eclectic kitchen idea in Providence
Kitchen - eclectic kitchen idea in Providence

 Bannister Custom Homes
Charles Lauersdorf
Example of a transitional l-shaped dark wood floor eat-in kitchen design in Dallas with a farmhouse sink, shaker cabinets, white cabinets, white backsplash, subway tile backsplash, an island, soapstone countertops and stainless steel appliances
Example of a transitional l-shaped dark wood floor eat-in kitchen design in Dallas with a farmhouse sink, shaker cabinets, white cabinets, white backsplash, subway tile backsplash, an island, soapstone countertops and stainless steel appliances

 Advantage Contracting
White kitchen island, bead board, beadboard, legs, granite, bar sink, Kohler, cherry cabinets, subway, tile, backsplash, Wolf, Viking, Pendant
Elegant kitchen photo in Bridgeport
Elegant kitchen photo in Bridgeport
Find the right local pro for your project

 White Wood Kitchens
Custom cabinetry with beaded door. Renovation included relocating doors and renovating entire kitchen space. Countertops are granite and stainless commercial one piece sink and counter. Upper cabinets 14" deep to accomodate platters and larger storage. Bases include roll outs, cutlery inserts and soft close drawers. Elegant stainless cabinet hardware puts on the finishing touch. Designed, built and installed by Gail O'Rourke Photos by Al Tousignant

 dRemodeling Design-Build
Complimenting the veining of the Calacatta Marble countertop, the bathrooms backsplash is ornamented by these accentual herringbone subway tiles. With black grout, the tiling's form projects off of the backsplash, giving the space the sensation of greater depth and dynamic of form.

 Synergy Design & Construction
The expanded powder room gets a classy upgrade with a marble tile accent band, capping off a farmhouse-styled bead-board wainscot. Crown moulding, an elegant medicine cabinet, traditional-styled wall sconces, and an antique-looking faucet give the space character.

 Showcase Kitchens and Baths
Request Cabinet Quote from Showcase Kitchens
Santa Barbara Design Home Kitchen. Kitchen Design and Layout by Charlie Rutledge from Showcase Kitchens and Baths



 M.J. Whelan Construction
With the countless hours we spend in our laundry rooms, this space should be as functional and beautiful as possible. This space is located directly off the kitchen for convenience. Complete with “loads” of intricately detailed custom cabinetry in a classic beadboard style. Cabinets were custom painted in a sage green with light distressing and glazing giving a warm feel. This dream laundry/mud room features 2 washers and 2 dryers with cabinetry surrounds, a farm sink with granite countertops and a limestone backsplash. Several pullout laundry bins under a laundry chute and a pull-down ironing board were custom built. A large information unit was incorporated to meet the needs of our clients and include everything to keep a busy family organized. The one of a kind unit includes a corkboard, whiteboard, small cubbies, flip-out organizers, pencil trays and individual pullout. Built-in cubbies matching the cabinets with hooks are also a part of this laundry room design. Who said doing laundry had to be boring?
Hall Of Portraits


 Advantage Contracting
White kitchen island, bead board, beadboard, legs, granite, bar sink, Kohler, cherry cabinets, subway, tile, backsplash, Wolf, Viking, Pendant
Example of a classic kitchen design in Bridgeport
Example of a classic kitchen design in Bridgeport

 Elizabeth Eason Architecture LLC
Bruce Cole Photography
Kitchen - mid-sized farmhouse l-shaped kitchen idea with a farmhouse sink, beaded inset cabinets, white cabinets and wood countertops
Kitchen - mid-sized farmhouse l-shaped kitchen idea with a farmhouse sink, beaded inset cabinets, white cabinets and wood countertops

 Nicholson Builders
Elegant l-shaped dark wood floor kitchen photo in Columbus with a farmhouse sink, recessed-panel cabinets, white cabinets, white backsplash, stainless steel appliances and an island

 Deborah Gordon Designs
David Verdugo
Inspiration for a mid-sized transitional beige tile powder room remodel in San Diego with raised-panel cabinets, green walls, an undermount sink, marble countertops, distressed cabinets and white countertops
Inspiration for a mid-sized transitional beige tile powder room remodel in San Diego with raised-panel cabinets, green walls, an undermount sink, marble countertops, distressed cabinets and white countertops



 Stanton Homes
The kitchen layout forms a work triangle - with the cook top, refrigerator, and sink in different areas.
Large elegant u-shaped medium tone wood floor open concept kitchen photo in Raleigh with a double-bowl sink, recessed-panel cabinets, medium tone wood cabinets, granite countertops, beige backsplash, ceramic backsplash, stainless steel appliances, beige walls and an island
Large elegant u-shaped medium tone wood floor open concept kitchen photo in Raleigh with a double-bowl sink, recessed-panel cabinets, medium tone wood cabinets, granite countertops, beige backsplash, ceramic backsplash, stainless steel appliances, beige walls and an island

 Bender Remodeling, Inc.
Mid-sized farmhouse u-shaped dark wood floor enclosed kitchen photo in Raleigh with an undermount sink, raised-panel cabinets, white cabinets, wood countertops, white backsplash, wood backsplash, stainless steel appliances and an island

 Craftsman Design and Renovation
DeWils Cabinetry
Photos: Eckert & Eckert Photography
Example of a small arts and crafts single-wall linoleum floor eat-in kitchen design in Portland with a farmhouse sink, shaker cabinets, white cabinets, stainless steel appliances, no island, granite countertops, black backsplash and stone slab backsplash
Example of a small arts and crafts single-wall linoleum floor eat-in kitchen design in Portland with a farmhouse sink, shaker cabinets, white cabinets, stainless steel appliances, no island, granite countertops, black backsplash and stone slab backsplash

 Lewis & Weldon Custom Kitchens
Example of a mid-sized mountain style galley medium tone wood floor and brown floor wet bar design in Boston with beaded inset cabinets, dark wood cabinets, granite countertops, brown backsplash, wood backsplash and white countertops

Sponsored
Fredericksburg, OH

High Point Cabinets
Columbus' Experienced Custom Cabinet Builder | 4x Best of Houzz Winner
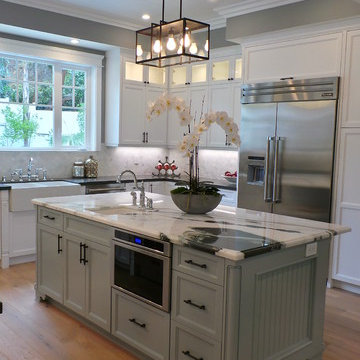


 Boyd & Boyd Properties, LLC
Twist Tours
Enclosed kitchen - victorian light wood floor enclosed kitchen idea in Austin with a triple-bowl sink, open cabinets, white cabinets, white backsplash and an island
Enclosed kitchen - victorian light wood floor enclosed kitchen idea in Austin with a triple-bowl sink, open cabinets, white cabinets, white backsplash and an island

 Oak Hill Architects
A spacious Butler's Pantry adds additional prep and storage space.
Inspiration for a large timeless l-shaped medium tone wood floor and brown floor enclosed kitchen remodel in Boston with glass-front cabinets, white cabinets, marble countertops, white backsplash, marble backsplash, paneled appliances and gray countertops
Inspiration for a large timeless l-shaped medium tone wood floor and brown floor enclosed kitchen remodel in Boston with glass-front cabinets, white cabinets, marble countertops, white backsplash, marble backsplash, paneled appliances and gray countertops
73