
Search results for "Beadboard backsplash" in Home Design Ideas
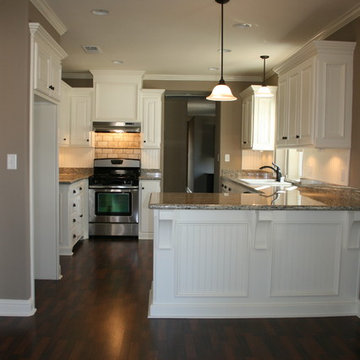
 Rosenfeld Construction
Finished Remodeld Kitchen, Bead Board & Brick Backsplash, Vinyl Wood, Custom Cabinets
Shina Welch Photography
Kitchen - craftsman kitchen idea
Kitchen - craftsman kitchen idea

 Morningstar Stone & Tile
Morse and Doak Builders
Kennebec Company
Joseph Corrado Photography
Farmhouse kitchen photo in Portland Maine with an undermount sink, open cabinets and yellow cabinets
Farmhouse kitchen photo in Portland Maine with an undermount sink, open cabinets and yellow cabinets

 Bluebell Kitchens
Large farmhouse u-shaped medium tone wood floor open concept kitchen photo in Philadelphia with raised-panel cabinets, green cabinets, beige backsplash, stainless steel appliances, gray walls and an island
Find the right local pro for your project
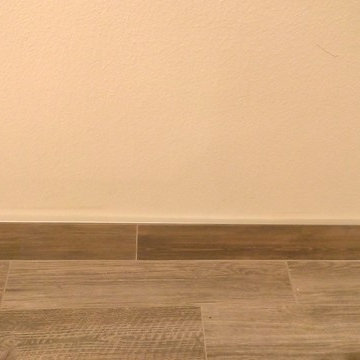
 Custom Surface Solutions
 (www.css-tile.com) - Owner Craig Thompson (512) 430-1215. This project shows before and after pictures of master bathroom remodel including the following:
- 12 x 24 shower wall tile (gray) with 1/3 offset layout pattern.
- 12 x 24 bathroom floor tile (taupe) with 1/3 offset layout pattern.
- Tile shower niche / box
- Granite (River White) floating seat / bench
- 2" x 2" mosaic shower floor tile
- Semi-custom dark wood dual sink vanity recessed panel dual sink vanity with recessed panel doors.
- Granite vanity counter / backsplash (Riiver White)
- Moen chrome plumbing fixtures and hardware accessories
- Kohler rectangular under mount sinks
- Kohler one-piece elongated seat
- Frameless sliding glass door
- Kichler brushed metal vanity mirrors
- Frameless sliding glass door
- Kichler brushed metal vanity mirrors
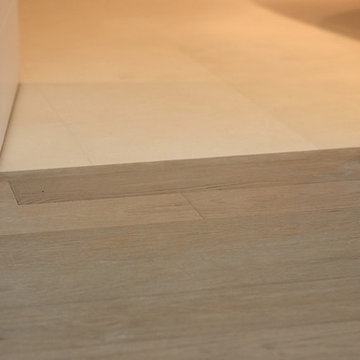
 BC FLOORS Flooring Company
BC FLOORS
Mid-sized transitional porcelain tile and white floor home design photo in Vancouver with white walls
Mid-sized transitional porcelain tile and white floor home design photo in Vancouver with white walls


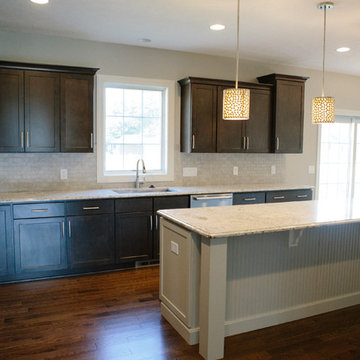


Sponsored
Plain City, OH

The Creative Kitchen Company
Columbus Area Kitchen Remodeling and Refacing Professional

 New Angle Design
Large elegant galley medium tone wood floor eat-in kitchen photo with an undermount sink, flat-panel cabinets, white cabinets, granite countertops, multicolored backsplash, glass sheet backsplash, stainless steel appliances and no island

 Creative Designs by Judy, LLC
Hutch in a Great Room setting. Distressed cherry hutch with granite countertop. Glass front with beadboard back with hutch ends to give it the furniture look.

 Modern Organic Interiors
Photographer: Isabelle Eubanks
Interiors: Modern Organic Interiors, Architect: Simpson Design Group, Builder: Milne Design and Build
Example of a cottage bathroom design in San Francisco
Example of a cottage bathroom design in San Francisco

 Roomscapes Cabinetry and Design Center
Designer: Cameron Snyder, CKD; Photographer: John Ferrarone
Inspiration for a mid-sized country light wood floor eat-in kitchen remodel in Boston with a farmhouse sink, beaded inset cabinets, granite countertops, beige backsplash, ceramic backsplash, paneled appliances and no island
Inspiration for a mid-sized country light wood floor eat-in kitchen remodel in Boston with a farmhouse sink, beaded inset cabinets, granite countertops, beige backsplash, ceramic backsplash, paneled appliances and no island

 Tyson Construction
Kitchen with tongue and groove ceiling, subway tile backsplash, stainless appliances, granite countertops, painted maple cabinets with beadboard accents. Hickory handscraped hardwood flooring. Apron front farm sink with chrome faucet.

 Patrick Ahearn Architect
Greg Premru
Eat-in kitchen - large coastal u-shaped medium tone wood floor eat-in kitchen idea in Boston with a farmhouse sink, shaker cabinets, white cabinets, marble countertops, blue backsplash, matchstick tile backsplash, paneled appliances and an island
Eat-in kitchen - large coastal u-shaped medium tone wood floor eat-in kitchen idea in Boston with a farmhouse sink, shaker cabinets, white cabinets, marble countertops, blue backsplash, matchstick tile backsplash, paneled appliances and an island

Sponsored
Plain City, OH
The Creative Kitchen Company
Columbus Area Kitchen Remodeling and Refacing Professional

 Tile Direct
Inspiration for a small timeless eat-in kitchen remodel in San Diego with quartzite countertops, white backsplash, porcelain backsplash, stainless steel appliances, an island and beige countertops
Inspiration for a small timeless eat-in kitchen remodel in San Diego with quartzite countertops, white backsplash, porcelain backsplash, stainless steel appliances, an island and beige countertops


 c3d design
reclaimed elm floors, framed kitchen, beadboard backsplash, wolf range, wooden knobs, country kitchen, mixed finishes, slate
Inspiration for a large transitional u-shaped medium tone wood floor eat-in kitchen remodel in Toronto with an undermount sink, white backsplash, stainless steel appliances and an island
Inspiration for a large transitional u-shaped medium tone wood floor eat-in kitchen remodel in Toronto with an undermount sink, white backsplash, stainless steel appliances and an island



Sponsored
Columbus, OH
Free consultation for landscape design!

Peabody Landscape Group
Franklin County's Reliable Landscape Design & Contracting

 Kitchen & Bath Details
Mid-sized beach style medium tone wood floor kitchen photo in Boston with an undermount sink, recessed-panel cabinets, white cabinets, granite countertops, white backsplash, stainless steel appliances, blue walls and an island

 Joseph Spierer Architects, Inc.
Transitional galley medium tone wood floor and brown floor home bar photo in Los Angeles with raised-panel cabinets, gray cabinets, gray backsplash, mosaic tile backsplash and black countertops

 Gray Walker Interiors
Aga range, antique French wire chandelier, hair-on-hide stools
Inspiration for a large timeless l-shaped kitchen remodel in Charlotte with recessed-panel cabinets, white cabinets, marble countertops, white backsplash, stone slab backsplash, black appliances, a single-bowl sink and an island
Inspiration for a large timeless l-shaped kitchen remodel in Charlotte with recessed-panel cabinets, white cabinets, marble countertops, white backsplash, stone slab backsplash, black appliances, a single-bowl sink and an island
83