
Search results for "Beadboard backsplash" in Home Design Ideas
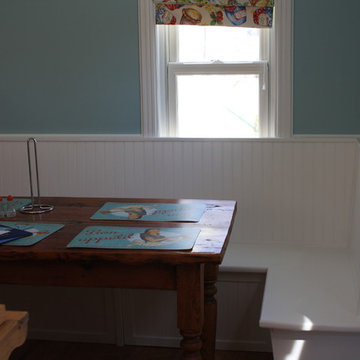


 Anna C. Fisher - Pinnacle Sales
Inspiration for a timeless l-shaped eat-in kitchen remodel in Denver with an undermount sink, raised-panel cabinets, white cabinets, granite countertops, gray backsplash, stone tile backsplash and stainless steel appliances

 Dream Kitchens
Inspiration for a large cottage l-shaped medium tone wood floor and brown floor eat-in kitchen remodel in Detroit with an undermount sink, recessed-panel cabinets, distressed cabinets, quartz countertops, white backsplash, subway tile backsplash, stainless steel appliances, an island and white countertops
Find the right local pro for your project

 High Country Cabinets of Banner Elk
Dedicated laundry room - small contemporary l-shaped ceramic tile dedicated laundry room idea in Charlotte with beige cabinets, laminate countertops, a side-by-side washer/dryer, blue walls and recessed-panel cabinets

 Platt Builders
Butlers pantry with glass doors, paperstone countertop and beadboard backsplash.
Inspiration for a mid-sized timeless u-shaped kitchen remodel in Boston with beaded inset cabinets, white cabinets, white backsplash, wood backsplash and brown countertops
Inspiration for a mid-sized timeless u-shaped kitchen remodel in Boston with beaded inset cabinets, white cabinets, white backsplash, wood backsplash and brown countertops

 Kitchen & Bath Details
Matt Francis Photos
Open concept kitchen - large coastal l-shaped medium tone wood floor and brown floor open concept kitchen idea in Boston with a farmhouse sink, shaker cabinets, white cabinets, marble countertops, window backsplash, paneled appliances and two islands
Open concept kitchen - large coastal l-shaped medium tone wood floor and brown floor open concept kitchen idea in Boston with a farmhouse sink, shaker cabinets, white cabinets, marble countertops, window backsplash, paneled appliances and two islands

 The Southside Woodshop
More walnut? Actually, this is a hickory countertop with a dark walnut stain. The homeowners wanted a little more "toughness" for their countertops and opted for stained hickory. How tough? They still make tool handles and baseball bats from hickory, so tough enough for a residential kitchen.


 MH Remodeling LLC
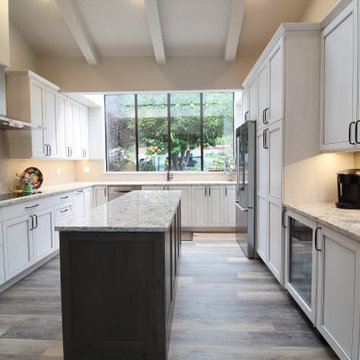
Mid-sized transitional u-shaped vinyl floor open concept kitchen photo in Seattle with an undermount sink, recessed-panel cabinets, white cabinets, quartz countertops, beige backsplash, ceramic backsplash, stainless steel appliances, an island and white countertops

 Inspired Remodeling & Tile by Peter Bales
This amazing shower in Bloomfield, Indiana features all the details! From the arched doorway to the recessed niche, this shower has the amenities to make it luxurious, but also the extra detail in the tile design to push it over the top! The wall tiles are a marble-looking porcelain tile that is 12x24. The floor features 2" grey hex tiles. The mosaic is a mixture of grey glass and marble framed with marble and glass trim pieces. The plumbing wall is highlighted with 6" square tile set diagonally framed with marble trim pieces as well. The 'window' to the left of the door will eventually get a piece of glass to contain the water, but was designed to let in lots of light and keep the open feel to the bathroom which is not especially large. As with all of my showers, it's waterproofed using the Kerdi waterproofing system from Schluter to make sure the water actually goes down the drain! A fantastic shower all the way around!
 BCN Homes
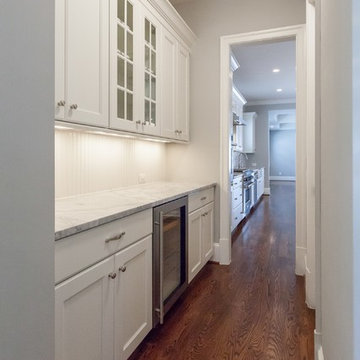
Home design - craftsman single-wall medium tone wood floor and brown floor home design idea in DC Metro with white cabinets, white backsplash, stainless steel appliances and gray countertops


 Emerald City Tile & Stone llc
Inspiration for a mid-sized 1950s 3/4 white tile and stone tile marble floor claw-foot bathtub remodel in Seattle

 Barbara Stock Interior Design
This open and spacious country kitchen addition features custom beadboard and Shaker cabinetry, granite countertops, a walk-in pantry, open concept floor plan, and Thermador appliances. Simple beadboard and white subway tile on the backsplash add to the cottage charm. The opening over the kitchen sink looks into the breakfast room.This kitchen was featured on the cover of Romantic Homes magazine.

Sponsored
Plain City, OH

The Creative Kitchen Company
Columbus Area Kitchen Remodeling and Refacing Professional

 Saikley Architects
Restoration and addition at a small and badly deteriorated Victorian house on a very tight budget.
We aimed to make optimal use of the space, respect the original style, and update for current use.
Photography by Kurt Manley.
https://saikleyarchitects.com/portfolio/victorian-remodel/
 Posh Home Designs
Tiffany Winans, Tiffany Michelle Photography
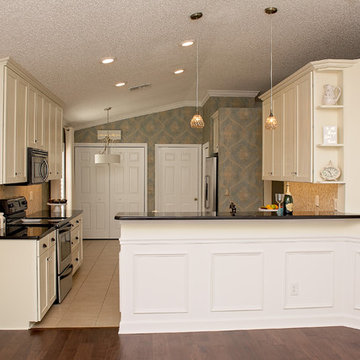
Kitchen - country kitchen idea in Jacksonville
Kitchen - country kitchen idea in Jacksonville

 Choice One Builders
Example of a trendy multicolored tile and porcelain tile bathroom design with an undermount sink, flat-panel cabinets, medium tone wood cabinets and tile countertops
Example of a trendy multicolored tile and porcelain tile bathroom design with an undermount sink, flat-panel cabinets, medium tone wood cabinets and tile countertops

 Mollie Bigley Design & Architecture
Small beach style u-shaped ceramic tile enclosed kitchen photo with a farmhouse sink, beaded inset cabinets, white cabinets, quartzite countertops, blue backsplash, glass tile backsplash and no island

Sponsored
Columbus, OH

Structural Remodeling
Franklin County's Heavy Timber Specialists | Best of Houzz 2020!

 Roomscapes Cabinetry and Design Center
Designer: Cameron Snyder, CKD; Photographer: John Ferrarone
Eat-in kitchen - mid-sized farmhouse light wood floor eat-in kitchen idea in Boston with a farmhouse sink, beaded inset cabinets, granite countertops, beige backsplash, ceramic backsplash, paneled appliances and no island
Eat-in kitchen - mid-sized farmhouse light wood floor eat-in kitchen idea in Boston with a farmhouse sink, beaded inset cabinets, granite countertops, beige backsplash, ceramic backsplash, paneled appliances and no island


 Winkelman Architecture
Trent Bell
Kitchen - rustic u-shaped medium tone wood floor kitchen idea in Portland Maine with a farmhouse sink, red cabinets, soapstone countertops, stainless steel appliances and window backsplash
Kitchen - rustic u-shaped medium tone wood floor kitchen idea in Portland Maine with a farmhouse sink, red cabinets, soapstone countertops, stainless steel appliances and window backsplash
89