
Search results for "Beadboard mudroom bench" in Home Design Ideas
 MRF Construction, Inc.

Walls that separated a number of small rooms at the kitchen entry were removed, opening up the space and allowing for a traditional style mudroom/bench area with white painted paneling, shoe storage, hooks for jackets and a top shelf for baskets.
 Federow Development

This large mudroom neatly conceals all of this family's gear with the large custom built-in lockers/cabinets. The bench provides seating with open storage above and below. The wall color is Misty Memories by Benjamin Moore and the grey/blue tile hides dirt in this busy entryway.
 LDa Architecture & Interiors
TEAM
Architect: LDa Architecture & Interiors
Builder: Michael Handrahan Remodeling, Inc.
Photographer: Sean Litchfield Photography
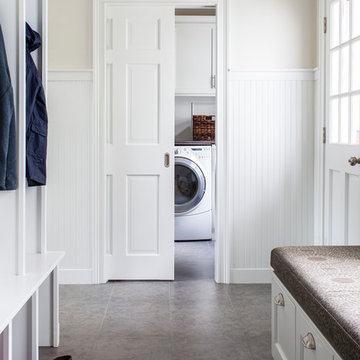
Mid-sized transitional mudroom photo in Boston with beige walls
Mid-sized transitional mudroom photo in Boston with beige walls
Find the right local pro for your project
 123 Remodeling Inc.
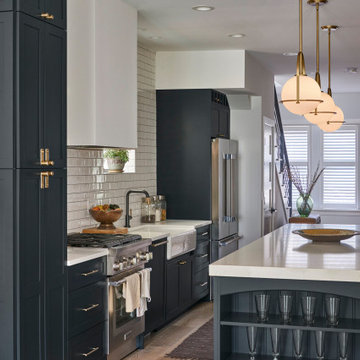
In the heart of Lakeview, Wrigleyville, our team completely remodeled a condo: kitchen, master and guest bathrooms, living room, and mudroom.
Custom kitchen cabinets by Omega Cabinetry.
Kitchen hardware by MYOH.
Deluxe fireplace by ProBuilder.
Mudroom cabinets by Ultracraft.
Kitchen design & build by 123 Remodeling - Chicago general contractor https://123remodeling.com/
 McNeill Baker Design Associates
Hadley Photography

Mid-sized transitional slate floor and gray floor mudroom photo in DC Metro with gray walls and a black front door
Mid-sized transitional slate floor and gray floor mudroom photo in DC Metro with gray walls and a black front door
 Enfort Homes

The Hunter was built in 2017 by Enfort Homes of Kirkland Washington.
Inspiration for a mid-sized farmhouse ceramic tile and black floor mudroom remodel in Seattle with gray walls and a gray front door
Inspiration for a mid-sized farmhouse ceramic tile and black floor mudroom remodel in Seattle with gray walls and a gray front door
 Terhaar Builders LLC
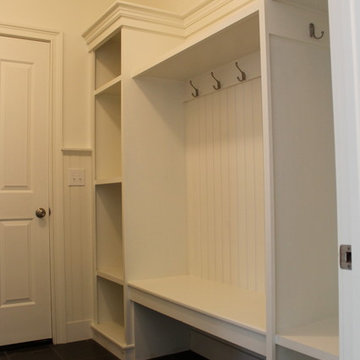
Mudroom with custom built coat and boot storage in Easton, CT home.
Example of a trendy ceramic tile mudroom design in New York with white walls and a white front door
Example of a trendy ceramic tile mudroom design in New York with white walls and a white front door

Sponsored
Sunbury, OH

J.Holderby - Renovations
Franklin County's Leading General Contractors - 2X Best of Houzz!
 Gregory Paolini Design LLC

Beautiful mudroom bench, crafted from hickory that was milled from the homeowners site during initial lot preparations.
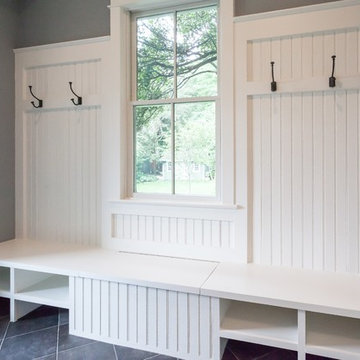
 BCN Homes
Example of a country porcelain tile and gray floor hallway design in DC Metro with gray walls

 Harth Builders
Mudroom - small transitional porcelain tile, brown floor and wainscoting mudroom idea in Philadelphia with beige walls

 Bullseye Wood Specialties, L.L.C
This point of entry provided a nice amount of space for a mudroom with antique white maple cabinetry, bead board paneling, corbels, double coat hooks, bench seating and multiple cubbies for shoe storage as well as mudroom sink and sink vanity.
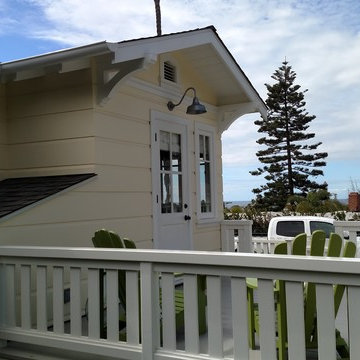
 Ideal Design Systems, Inc.
Example of a mid-sized arts and crafts rooftop deck design in San Diego with no cover

 Concepts by Design
Mudroom - mid-sized cottage light wood floor mudroom idea with gray walls and a dark wood front door


 UrbanSawn

Mudroom bench with live edge walnut seat with upper cabinets and soft close drawer shoe storage.
Mudroom - mid-sized traditional medium tone wood floor and brown floor mudroom idea in Philadelphia with beige walls and a white front door
Mudroom - mid-sized traditional medium tone wood floor and brown floor mudroom idea in Philadelphia with beige walls and a white front door
 DJK Custom Homes
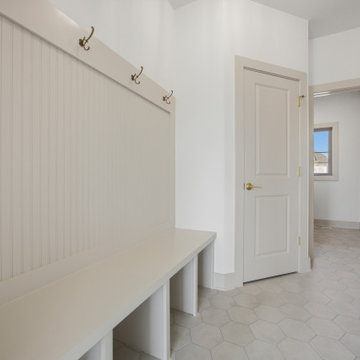
The mudroom’s daily drop center pairs a built-in bench with four open shoe cubbies below and beadboard paneling to six feet with coat hooks above. Off-white 8x9 Moroccan hexagon tile runs underfoot, a matte black four-light flush mount lights the space, and Greek Villa millwork with satin brass hinges carries through to the laundry room and garage entry.
 DJK Custom Homes
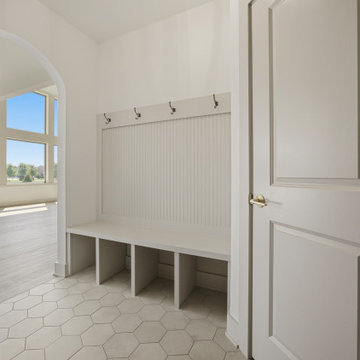
The mudroom’s built-in bench sits against beadboard paneling with four coat hooks above and three open shoe cubbies below, all painted in Greek Villa. Off-white hexagon tile runs across the floor, satin brass hardware finishes the paneled doors, and an arched opening frames the great room’s window wall beyond.
 Inspire Kitchen and Bath Design

Inspiration for a large timeless travertine floor mudroom remodel in Burlington with white walls

Sponsored
Westerville, OH

Custom Home Works
Franklin County's Award-Winning Design, Build and Remodeling Expert
 PB Kitchen Design

pull out trash and recycling in Laundry Room
Example of a large danish medium tone wood floor utility room design in Chicago with an undermount sink, flat-panel cabinets, gray cabinets, quartz countertops, gray walls and a side-by-side washer/dryer
Example of a large danish medium tone wood floor utility room design in Chicago with an undermount sink, flat-panel cabinets, gray cabinets, quartz countertops, gray walls and a side-by-side washer/dryer

 Spring Creek Design
This old farmhouse (ca. late 18th century) has undergone many renovations over the years. Spring Creek Design added its stamp in 2008, with a small mudroom addition and a complete interior renovation.
The addition encompasses a 1st floor mudroom with extensive cabinetry and closetry. Upon entering the space from the driveway, cabinet and countertop space is provided to accommodate incoming grocery bags. Next in line are a series of “lockers” and cubbies - just right for coats, hats and book bags. Further inside is a wrap-around window seat with cedar shoe racks beneath. A stainless steel dog feeding station rounds out the amenities - all built atop a natural Vermont slate floor.
On the lower level, the addition features a full bathroom and a “Dude Pod” - a compact work and play space for the resident code monkey. Outfitted with a stand-up desk and an electronic drum kit, one needs only emerge for Mountain Dew refills and familial visits.
Within the existing space, we added an ensuite bathroom for the third floor bedroom. The second floor bathroom and first floor powder room were also gutted and remodeled.
The master bedroom was extensively remodeled - given a vaulted ceiling and a wall of floor-to-roof built-ins accessed with a rolling ladder.
An extensive, multi-level deck and screen house was added to provide outdoor living space, with secure, dry storage below.
Design Criteria:
- Update house with a high sustainability standard.
- Provide bathroom for daughters’ third floor bedroom.
- Update remaining bathrooms
- Update cramped, low ceilinged master bedroom
- Provide mudroom/entryway solutions.
- Provide a window seating space with good visibility of back and side yards – to keep an eye on the kids at play.
- Replace old deck with a updated deck/screen porch combination.
- Update sitting room with a wood stove and mantle.
Special Features:
- Insulated Concrete Forms used for Dude Pod foundation.
- Soy-based spray foam insulation used in the addition and master bedroom.
- Paperstone countertops in mudroom.
- Zero-VOC paints and finishes used throughout the project.
- All decking and trim for the deck/screen porch is made from 100% recycled HDPE (milk jugs, soda, water bottles)
- High efficiency combination washer/dryer.
 ALC Interiors

Front entry with black herringbone floor tile, custom bench with fluted wall detail, white oak stairs, modern oak railing with black spindles
Example of a small danish porcelain tile and black floor foyer design in Toronto with white walls
Example of a small danish porcelain tile and black floor foyer design in Toronto with white walls
31