
Search results for "Beadboard mudroom bench" in Home Design Ideas
 Virginia Tradition Builders LLC
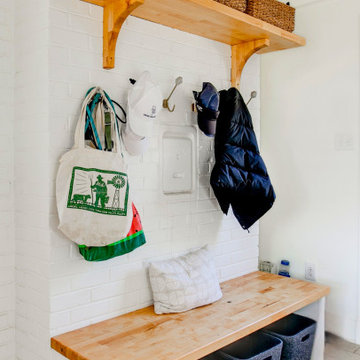
This practical mudroom features a built-in bench with a butcher block top, hooks for coats and bags, and overhead shelving for baskets, offering functional storage that keeps everyday essentials tidy. Painted brick and soft natural finishes bring warmth and brightness to the space.
 Hibbs Luxury Homes - St Louis, MO
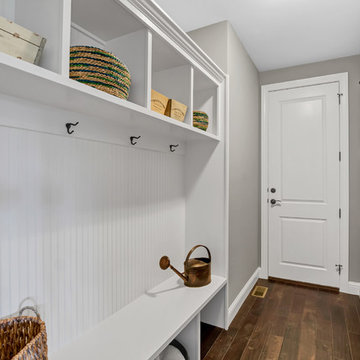
Mudroom with storage hooks, bench, shelves and cubbies.
Mid-sized cottage medium tone wood floor and brown floor front door photo in St Louis with gray walls and a white front door
Mid-sized cottage medium tone wood floor and brown floor front door photo in St Louis with gray walls and a white front door
 Coastal Signature Homes
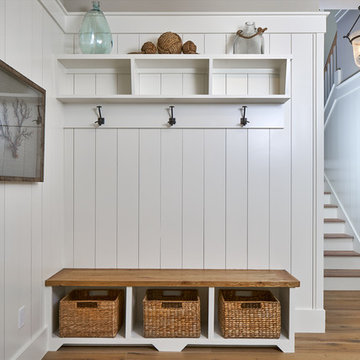
The storage nook, perfect for hanging coats and disposing of "stuff" as we come into the house, helps keep household clutter to a minimum and makes it easier to finds things when heading back out. The bench seating with basket storage, extra cubicles and hooks above is tidy and functional.
Find the right local pro for your project
 Domus Constructors, LLC.
Jim Fuhrmann Photography

Mid-sized elegant single-wall brick floor and brown floor utility room photo in New York with shaker cabinets, white cabinets, beige walls and a side-by-side washer/dryer
Mid-sized elegant single-wall brick floor and brown floor utility room photo in New York with shaker cabinets, white cabinets, beige walls and a side-by-side washer/dryer
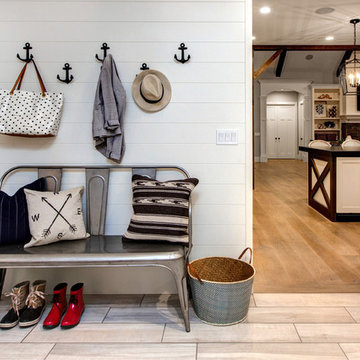
 Timberidge Custom Homes
Mudroom - large farmhouse porcelain tile mudroom idea in Salt Lake City with white walls and a white front door
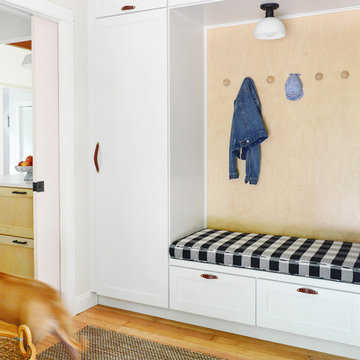
 Patio Lane
Mudroom bench or secret hideout? Kim and Scott of Yellow Brick Home chose this fabulous black and white buffalo check fabric from Silver State Textiles for their custom Patio Lane mudroom bench cushion. Looks like the perfect chin scratching post to us!
Photo credit: Kim Vargo, Yellow Brick Home

 WEST BAY HOMES real estate development
Andrea Rugg
Inspiration for a mid-sized timeless single-wall ceramic tile and black floor utility room remodel in Minneapolis with white cabinets, laminate countertops, white walls, a side-by-side washer/dryer and shaker cabinets
Inspiration for a mid-sized timeless single-wall ceramic tile and black floor utility room remodel in Minneapolis with white cabinets, laminate countertops, white walls, a side-by-side washer/dryer and shaker cabinets

Sponsored
Columbus, OH

Hope Restoration & General Contracting
Columbus Design-Build, Kitchen & Bath Remodeling, Historic Renovations

 Gunlock Homes
Utility room - traditional galley brown floor utility room idea in Denver with recessed-panel cabinets, white cabinets, gray walls, a side-by-side washer/dryer and brown countertops
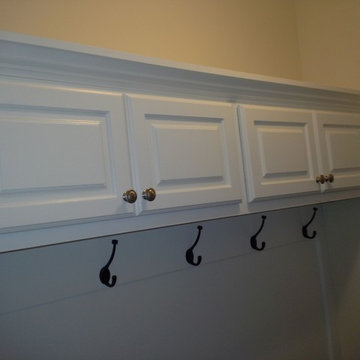
 True Carpentry and Cabinetry
Mudroom built-in organizer for coats, shoes, hats, etc. Bench top is painted dark like the interior doors.
Inspiration for a timeless home design remodel in Atlanta
Inspiration for a timeless home design remodel in Atlanta



 Kaplan Thompson Architects
A young family with a wooded, triangular lot in Ipswich, Massachusetts wanted to take on a highly creative, organic, and unrushed process in designing their new home. The parents of three boys had contemporary ideas for living, including phasing the construction of different structures over time as the kids grew so they could maximize the options for use on their land.
They hoped to build a net zero energy home that would be cozy on the very coldest days of winter, using cost-efficient methods of home building. The house needed to be sited to minimize impact on the land and trees, and it was critical to respect a conservation easement on the south border of the lot.
Finally, the design would be contemporary in form and feel, but it would also need to fit into a classic New England context, both in terms of materials used and durability. We were asked to honor the notions of “surprise and delight,” and that inspired everything we designed for the family.
The highly unique home consists of a three-story form, composed mostly of bedrooms and baths on the top two floors and a cross axis of shared living spaces on the first level. This axis extends out to an oversized covered porch, open to the south and west. The porch connects to a two-story garage with flex space above, used as a guest house, play room, and yoga studio depending on the day.
A floor-to-ceiling ribbon of glass wraps the south and west walls of the lower level, bringing in an abundance of natural light and linking the entire open plan to the yard beyond. The master suite takes up the entire top floor, and includes an outdoor deck with a shower. The middle floor has extra height to accommodate a variety of multi-level play scenarios in the kids’ rooms.
Many of the materials used in this house are made from recycled or environmentally friendly content, or they come from local sources. The high performance home has triple glazed windows and all materials, adhesives, and sealants are low toxicity and safe for growing kids.
Photographer credit: Irvin Serrano

 MARGARITA BRAVO
Clean and organized spaces to store all of our clients’ outdoor gear! Bright and airy, integrated plenty of storage, coat and hat racks, and bursts of color through baskets, throw pillows, and accent walls. Each mudroom differs in design style, exuding functionality and beauty.
Project designed by Denver, Colorado interior designer Margarita Bravo. She serves Denver as well as surrounding areas such as Cherry Hills Village, Englewood, Greenwood Village, and Bow Mar.
For more about MARGARITA BRAVO, click here: https://www.margaritabravo.com/
 Patio Lane
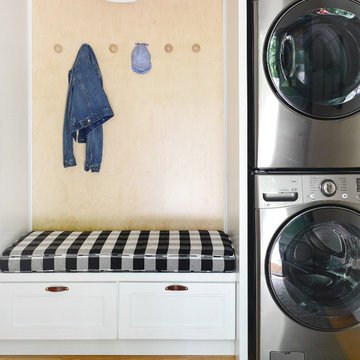
Mudroom bench or secret hideout? Kim and Scott of Yellow Brick Home chose this fabulous black and white buffalo check fabric from Silver State Textiles for their custom Patio Lane mudroom bench cushion. Looks like the perfect chin scratching post to us!
Photo credit: Kim Vargo, Yellow Brick Home

Sponsored
Sunbury, OH

J.Holderby - Renovations
Franklin County's Leading General Contractors - 2X Best of Houzz!
 Patio Lane
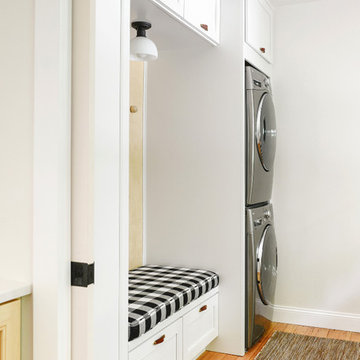
Mudroom bench or secret hideout? Kim and Scott of Yellow Brick Home chose this fabulous black and white buffalo check fabric from Silver State Textiles for their custom Patio Lane mudroom bench cushion. Looks like the perfect chin scratching post to us!
Photo credit: Kim Vargo, Yellow Brick Home

 Custom Home Finish
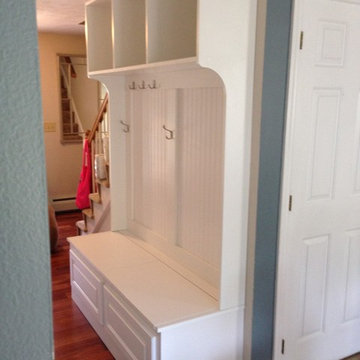
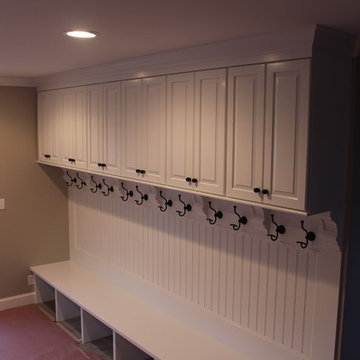
Entryway / Mudroom Bench Seat & Cubbies , coat hooks, bead board ---------------------------------------------------------- Finish Carpentry & Cabinetry on this project provided by Custom Home Finish. Contact Us Today! 774 280 6273 , kevin@customhomefinish.com , www.customhomefinish.com
 Austin Homes and Remodeling

Inspiration for a mid-sized timeless ceramic tile hallway remodel in Austin with beige walls


 Cobblestone Homes
Cobblestone Homes

Example of a mid-sized arts and crafts ceramic tile and beige floor mudroom design in Detroit with gray walls
Example of a mid-sized arts and crafts ceramic tile and beige floor mudroom design in Detroit with gray walls

 Jkath Design Build + Reinvent
Transitional light wood floor and beige floor mudroom photo in Minneapolis with white walls
 Closet Concepts

Perfect for a garage entry. Coat and book bag storage. Shelves and baskets for shoes as well as sporting equipment. Keeps entry way organized and tidy!
44