
Search results for "Beadboard porch ceiling" in Porch
Refine by:
Budget
Sort by:Relevance
1 - 20 of 1,574 photos
Item 1 of 2

 Howell Custom Building Group
Rob Karosis, Sabrina Inc
Inspiration for a mid-sized coastal front porch remodel in Boston with decking and a roof extension
Inspiration for a mid-sized coastal front porch remodel in Boston with decking and a roof extension

![MOSAIC [Design + Build]](https://st.hzcdn.com/fimgs/0483c81d0f2c4dd7_6317-w32-h32-b0-p0--.jpg) MOSAIC [Design + Build]
MOSAIC [Design + Build]The client asked MOSAIC Group to design and construct a new porch from low-maintenance materials that would appear to be in character with the house. Other requirements included a small sun deck, an outdoor fireplace, a grilling and food preparation area, and table seating for eight. They also wanted a large seating area and adequate space to entertain friends and family. Photo: Gregg Willett

 Georgia Front Porch
Large porch with gable roof entry and brick flooring. Designed and built by Georgia Front Porch. © 2012 Jan Stittleburg, jsphotofx.com for Georgia Front Porch.
Find the right local pro for your project

 Classic Remodeling & Construction, Inc.
Photography: Jason Stemple
Inspiration for a large coastal screened-in porch remodel in Charleston with a roof extension
Inspiration for a large coastal screened-in porch remodel in Charleston with a roof extension



 BROWN DAVIS ARCHITECTURE & INTERIORS
Photo Stacy Zarin Goldberg
Inspiration for a coastal front porch remodel in Other with a roof extension
Inspiration for a coastal front porch remodel in Other with a roof extension

 June DeLugas Interiors
J. Sinclair
Large elegant stone back porch photo in Raleigh with a roof extension
Large elegant stone back porch photo in Raleigh with a roof extension

Sponsored
Columbus, OH

Hope Restoration & General Contracting
Columbus Design-Build, Kitchen & Bath Remodeling, Historic Renovations
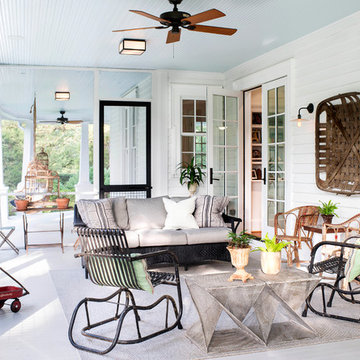
 Home Design & Decor Magazine
Photographer- Lisa Gotwals http://www.lissagotwals.com/
Designer- Alys Protzman http://www.houzz.com/pro/alysdesign/alys-design
Aug/Sept 2015
Renewing Old World Charm http://urbanhomemagazine.com/feature/1405

 Waterlily Interiors
Stylish Productions
Beach style screened-in porch idea in Baltimore with decking and a roof extension
Beach style screened-in porch idea in Baltimore with decking and a roof extension

 FORNEY + architecture, LLC
Inspiration for a huge craftsman front porch remodel in St Louis with decking and a roof extension



 J.T. Turner Construction
Photographer: Richard Leo Johnson
This is an example of a country screened-in porch design in Atlanta with decking and a roof extension.
This is an example of a country screened-in porch design in Atlanta with decking and a roof extension.

 Richard's Paint Manufacturing
Large island style screened-in back porch idea in Orlando with decking and a roof extension
Sponsored
Columbus, OH
Hope Restoration & General Contracting
Columbus Design-Build, Kitchen & Bath Remodeling, Historic Renovations
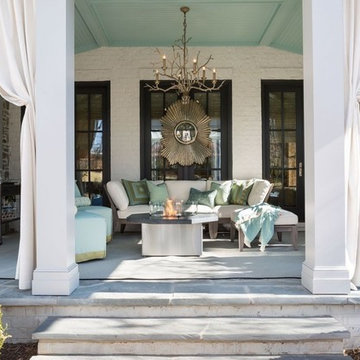
 Design Partners, LLC
Angie Seckinger
Inspiration for a mid-sized country concrete paver back porch remodel in DC Metro with a fire pit and a roof extension
Inspiration for a mid-sized country concrete paver back porch remodel in DC Metro with a fire pit and a roof extension
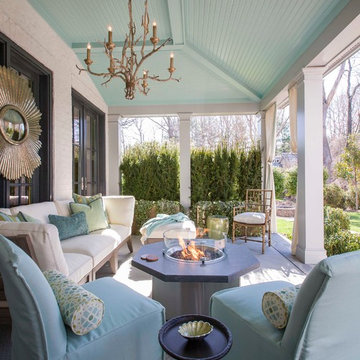 Design Partners, LLC
Geoffrey Hodgdon
Mid-sized cottage concrete back porch photo in DC Metro with a fire pit and a roof extension
Mid-sized cottage concrete back porch photo in DC Metro with a fire pit and a roof extension
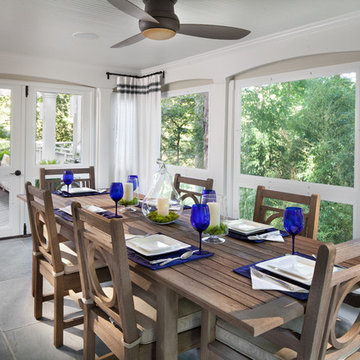
 Morgan Howarth Photography
©Morgan Howarth Photography
Inspiration for a transitional porch remodel in DC Metro with a roof extension
Inspiration for a transitional porch remodel in DC Metro with a roof extension

 Atlanta Porch & Patio
At Atlanta Porch & Patio we are dedicated to building beautiful custom porches, decks, and outdoor living spaces throughout the metro Atlanta area. Our mission is to turn our clients’ ideas, dreams, and visions into personalized, tangible outcomes. Clients of Atlanta Porch & Patio rest easy knowing each step of their project is performed to the highest standards of honesty, integrity, and dependability. Our team of builders and craftsmen are licensed, insured, and always up to date on trends, products, designs, and building codes. We are constantly educating ourselves in order to provide our clients the best services at the best prices.
We deliver the ultimate professional experience with every step of our projects. After setting up a consultation through our website or by calling the office, we will meet with you in your home to discuss all of your ideas and concerns. After our initial meeting and site consultation, we will compile a detailed design plan and quote complete with renderings and a full listing of the materials to be used. Upon your approval, we will then draw up the necessary paperwork and decide on a project start date. From demo to cleanup, we strive to deliver your ultimate relaxation destination on time and on budget.

 Richard Bubnowski Design LLC
Sleeping Porch
Sam Oberter Photography
This is an example of a large traditional screened-in back porch design in New York with decking and a roof extension.
This is an example of a large traditional screened-in back porch design in New York with decking and a roof extension.
 McNeill Baker Design Associates

Outdoor living and dining do not get any better especially when you have an outdoor fireplace.
Large elegant screened-in porch photo in DC Metro with decking and a roof extension
Large elegant screened-in porch photo in DC Metro with decking and a roof extension
 Coastal Signature Homes
Tom Jenkins Photography

Inspiration for a large coastal screened-in porch remodel in Charleston with decking and a roof extension
Inspiration for a large coastal screened-in porch remodel in Charleston with decking and a roof extension
1