
Search results for "Beadboard soffit" in Home Design Ideas
 Starr Custom Homes
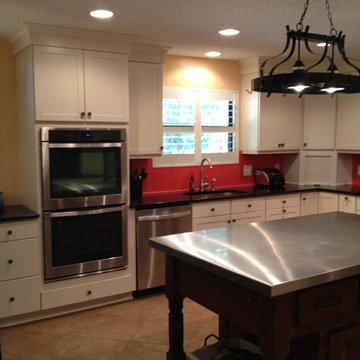
We took this closed-off 1980s kitchen and transformed it to a 21st century kitchen by opening up the wall to the family room, creating an additional eating area. Everything is new from top to bottom -- and we used the owner's great antique island as the focal point.
 Talon Construction Inc.
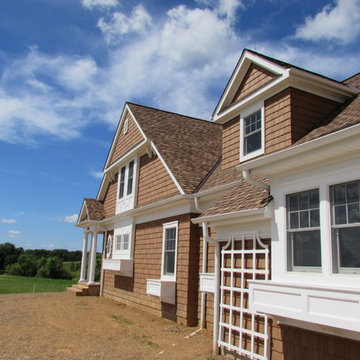
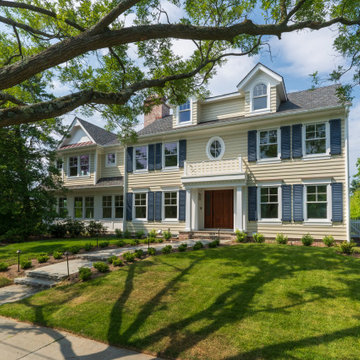
Talon Construction new custom home built in Frederick, MD 21702 with the front of the house has plenty of trim detail using white Azek
Large elegant brown two-story vinyl exterior home photo in DC Metro
Large elegant brown two-story vinyl exterior home photo in DC Metro
 Deskins Group LLC
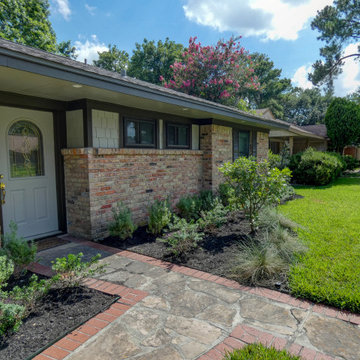
This charming 1950s Ranch-style home was ready for a fresh update, and we delivered a transformation that blends durability with style.
We replaced the aging vinyl siding with high-quality James Hardie siding, instantly revitalizing the exterior. To enhance functionality and ambiance, we installed soffit lighting, bringing a warm and welcoming glow to the home. Finally, we sealed the entire house and garage with two coats of Sherwin Williams Resilience Paint, ensuring long-lasting protection and a flawless finish.
The patio redesign was a game-changer! The primary L-shaped cover now features a high-pitched ceiling, bridging the space between the house and garage with elegance. To complement this, a smaller secondary cover was designed to house a vintage Bronco in style.
Both covers received matching stained pine beadboard ceilings and rich two-tone stained cedar trim, adding warmth and character. Plus, we installed two ceiling fans on the main cover and can lights on both, creating the perfect blend of comfort and sophistication.
Dreaming of a home makeover? Let’s bring your vision to life! Contact us today and let’s make it happen.
Find the right local pro for your project
 Art Goerzen
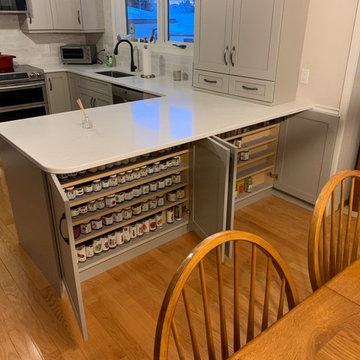
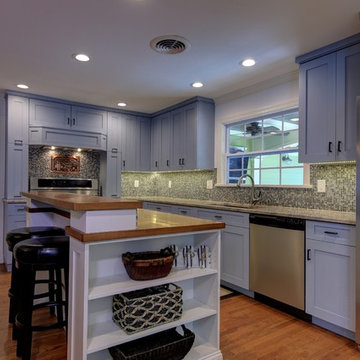
This bright kitchen has been updated with beautiful grey cabinetry, white bead board ceiling and new counter top. Even though it wasn't large in size, storage has been squeeze in every space possible. Check out the spice storage - it takes what could have been wasted space and been made to very extremely functional. The transitional cabinetry, with a shaker door style brings beauty and convenience.
 Kitchens By Terrie
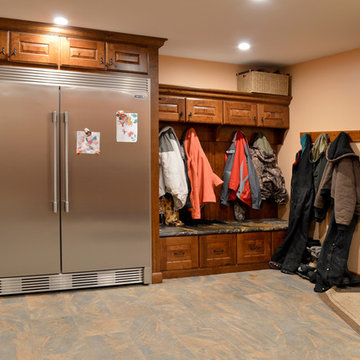
This mud room has four "stations". All the cabinets are Dura Supreme Bella door style in rustic cherry with mission stain. The coat rack/boot bench area has a lovely bead-board back. The Electrolux refrigerator/freezer add to the food storage.
Photo by Daniel Biggs, Jr.
 Van Cleave Architecture + Design
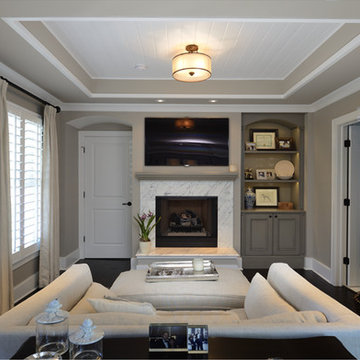
A sitting area off of the Master Suite allows for private space on the first level.
Bedroom - mid-sized contemporary master dark wood floor bedroom idea in Chicago with white walls, a standard fireplace and a stone fireplace
Bedroom - mid-sized contemporary master dark wood floor bedroom idea in Chicago with white walls, a standard fireplace and a stone fireplace
 J. S. Perry & Co., Inc.
This 1940s cottage was completely reconstructed and expanded to include modern amenities and features. A courtyard surrounded on four sides by house was created to give extended living space and add functionality of patio and pool area with lanai and exterior dining area.
C. John



 Lee Brothers Construction
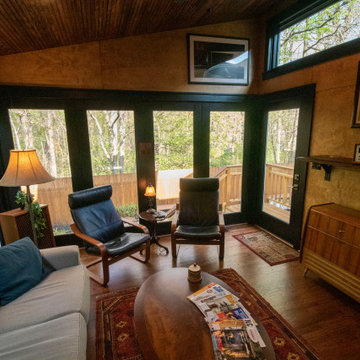

This Craftsman style entry remodel showcases all cedar posts, beams and rafters with tongue and groove 2x6 for the soffit/ceiling. Trim is finished with James Hardie fascia and trim.
To create the effect client was looking for it was necessary to remove a center portion of existing lean to roofing and create a separate elevation using creative framing techniques.

 District Homes
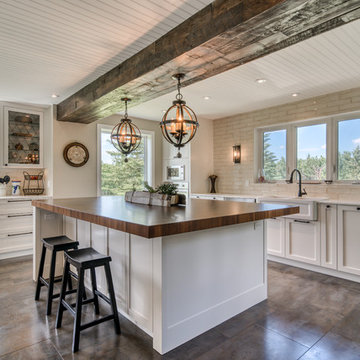
This warm and inviting farmhouse kitchen was built for cooking and entertaining. Wide open spaces, natural wood accents and a beadboard ceiling make this space feel like home, The hand made butcher block countertop adds a touch of charm and function and is a sure conversation starter.
 Deskins Group LLC
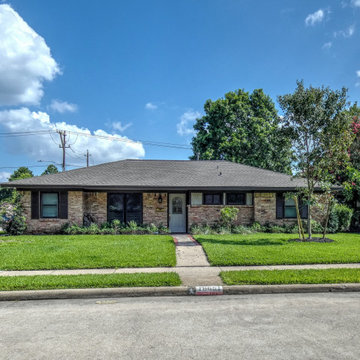
This charming 1950s Ranch-style home was ready for a fresh update, and we delivered a transformation that blends durability with style.
We replaced the aging vinyl siding with high-quality James Hardie siding, instantly revitalizing the exterior. To enhance functionality and ambiance, we installed soffit lighting, bringing a warm and welcoming glow to the home. Finally, we sealed the entire house and garage with two coats of Sherwin Williams Resilience Paint, ensuring long-lasting protection and a flawless finish.
The patio redesign was a game-changer! The primary L-shaped cover now features a high-pitched ceiling, bridging the space between the house and garage with elegance. To complement this, a smaller secondary cover was designed to house a vintage Bronco in style.
Both covers received matching stained pine beadboard ceilings and rich two-tone stained cedar trim, adding warmth and character. Plus, we installed two ceiling fans on the main cover and can lights on both, creating the perfect blend of comfort and sophistication.
Dreaming of a home makeover? Let’s bring your vision to life! Contact us today and let’s make it happen.

 Idlewood Electric Supply
Lighting by Idlewood Electric's dedicated Lighting Sales Specialists. Photo by Millie M.
Inspiration for a mid-sized transitional dark wood floor and brown floor kitchen/dining room combo remodel in Chicago with gray walls and no fireplace
Inspiration for a mid-sized transitional dark wood floor and brown floor kitchen/dining room combo remodel in Chicago with gray walls and no fireplace

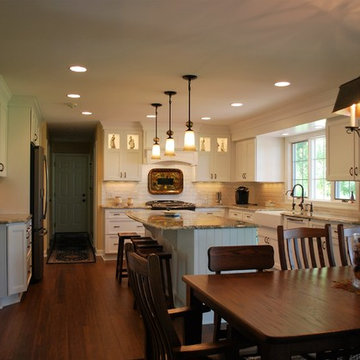
 Lonny @ Mentor Lumber
Inspiration for a large timeless medium tone wood floor kitchen remodel in Cleveland with a farmhouse sink, shaker cabinets, white cabinets, granite countertops, white backsplash, ceramic backsplash, stainless steel appliances and an island
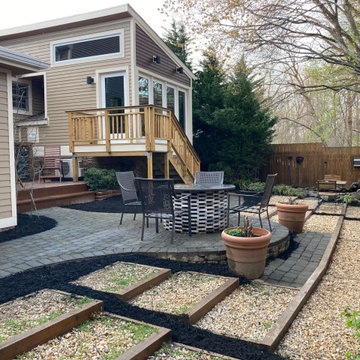
 User
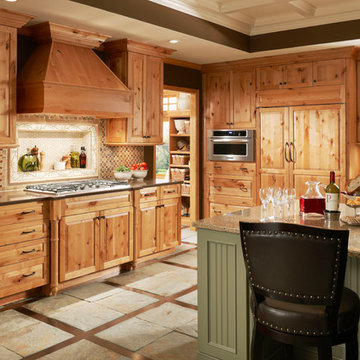
UserBrookhill Raised Panel and Devonshire Beaded Panel wrap visitors in the comfort and warmth of a rustic twist on a traditional kitchen. Designers take their traditional rustic color cues directly from nature. The Brookhill Raised Panel cabinetry in Knotty Alder finished with a natural stain; combined with the Devonshire Beaded Panel in the semi-transparent Seagrass pigmented stain brings color to this home on the range. Beaded panels, turned legs on the island and wood panels on built-in appliances create that traditional feel, while stacking the crown molding to the ceiling or soffit defines height and makes dusting a breeze.
Deep drawer storage, and smart pull-out shelves create plenty of storage space that is easily accessible for all your ranch-hands. The built-in Brookhill Raised Panel hutch in warm Seagrass makes storage stylish and is easily accessible without crowding the nearby dining room.
Find a Design-Craft Showroom near you today: http://www.designcraftcabinets.com/dealer-locations
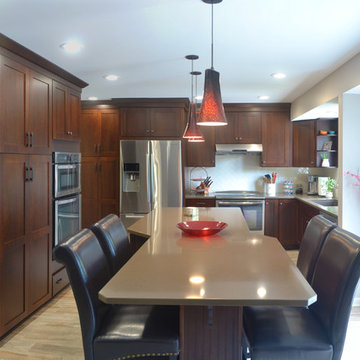
 Inde Kitchen Remodelers
Mid-sized transitional l-shaped porcelain tile kitchen pantry photo in New York with a double-bowl sink, shaker cabinets, dark wood cabinets, quartz countertops, white backsplash, subway tile backsplash, stainless steel appliances and an island

Sponsored
Columbus, OH

Hope Restoration & General Contracting
Columbus Design-Build, Kitchen & Bath Remodeling, Historic Renovations
 Deskins Group LLC
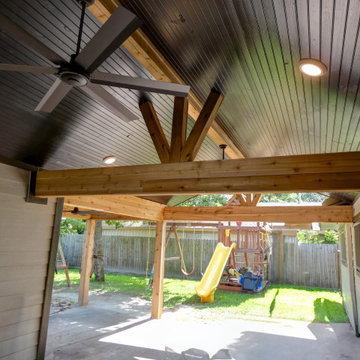
This charming 1950s Ranch-style home was ready for a fresh update, and we delivered a transformation that blends durability with style.
We replaced the aging vinyl siding with high-quality James Hardie siding, instantly revitalizing the exterior. To enhance functionality and ambiance, we installed soffit lighting, bringing a warm and welcoming glow to the home. Finally, we sealed the entire house and garage with two coats of Sherwin Williams Resilience Paint, ensuring long-lasting protection and a flawless finish.
The patio redesign was a game-changer! The primary L-shaped cover now features a high-pitched ceiling, bridging the space between the house and garage with elegance. To complement this, a smaller secondary cover was designed to house a vintage Bronco in style.
Both covers received matching stained pine beadboard ceilings and rich two-tone stained cedar trim, adding warmth and character. Plus, we installed two ceiling fans on the main cover and can lights on both, creating the perfect blend of comfort and sophistication.
Dreaming of a home makeover? Let’s bring your vision to life! Contact us today and let’s make it happen.
 J. S. Perry & Co., Inc.
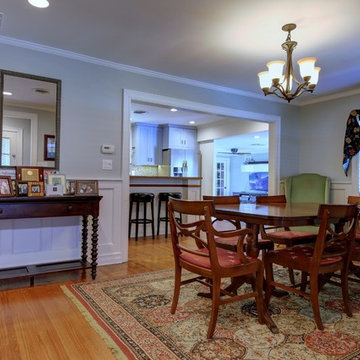
This 1940s cottage was completely reconstructed and expanded to include modern amenities and features. A courtyard surrounded on four sides by house was created to give extended living space and add functionality of patio and pool area with lanai and exterior dining area.
C. John
 Talon Construction Inc.
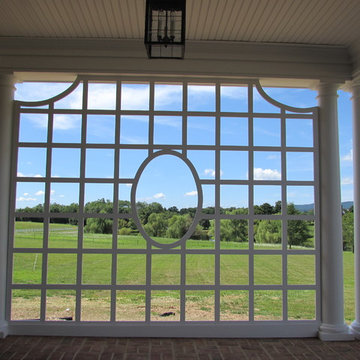
Talon Construction new home construction in Frederick, MD has large lattice trim on the back porch
Inspiration for a mid-sized timeless brick back porch remodel in DC Metro with a roof extension
Inspiration for a mid-sized timeless brick back porch remodel in DC Metro with a roof extension
12