
Search results for "Beadboard soffit" in Home Design Ideas
 Banner's Cabinets
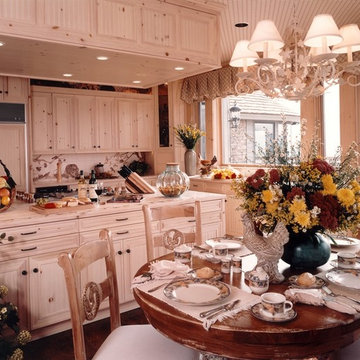
This kitchen has mitered frame doors with vertical beadboard panels in a pickled finish. The soffit above has a matching style with can lighting for the island below.
 Kitchen CPR
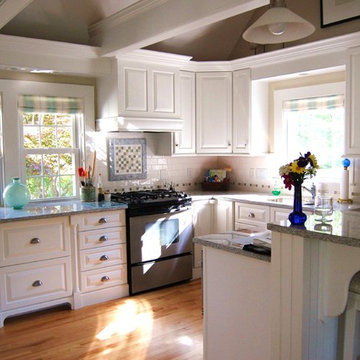
A Kitchen CPR refaced kitchen with some new custom cabinets and other existing cabinets retrofitted. We created a soffit for task lighting, made a corner pull-out for a trash bin, highlighted a two drawer base to give it a more furniture-style look to it, put beadboard wainscoting on the front of the raised bar area, added crown moulding and wrapped the beams overhead. Isn't this so sweet?
 Exterior Crew
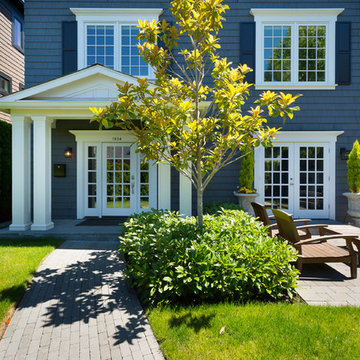
Beautifully constructed single family home(s) just blocks from Lake Washington in the upscale Madison Park area, designed and built by esteemed local home builder, Boehm Design Associates, with gorgeous cedar shingles, beadboard soffits, and smooth trim work provided by premium siding installation specialist and trusted project partner, Exterior Crew.
Find the right local pro for your project
 David Bauer, Cornerstone Builders of SW Fl
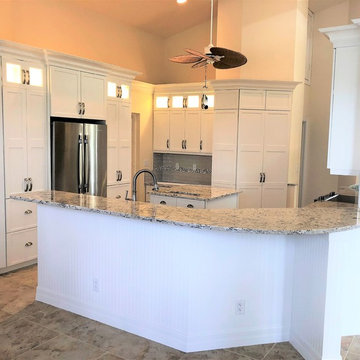
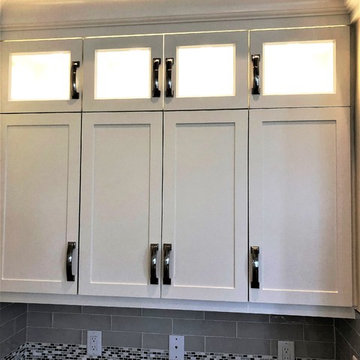
This project was a challenge as we had to keep the flooring AS-IS but yet remove many walls. The client wanted to open the kitchen up on a tight budget, so we mixed reface with some new cabinets. We removed the low soffits and replaced them with new upper-upper cabinets with LED lighting. We used the cut down walls to support the granite resulting in a large island seating space. We changed the pantry doors out with cabinet doors and covered the space between with Deco panels to allow the lines of the cabinets to flow over to each wall. Design by David Bauer
 David Bauer, Cornerstone Builders of SW Fl
This project was a challenge as we had to keep the flooring AS-IS but yet remove many walls. The client wanted to open the kitchen up on a tight budget, so we mixed reface with some new cabinets. We removed the low soffits and replaced them with new upper-upper cabinets with LED lighting. We used the cut down walls to support the granite resulting in a large island seating space. We changed the pantry doors out with cabinet doors and covered the space between with Deco panels to allow the lines of the cabinets to flow over to each wall. This is a picture of the upper upper shaker cabinets. Design by David Bauer
 Gonyea Custom Homes
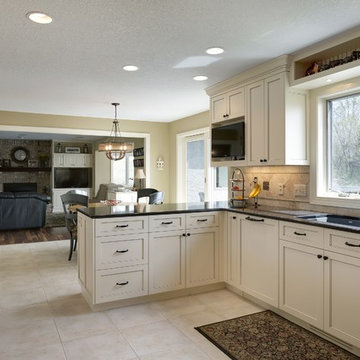
Soffits be gone! New upper cabinets reach to the ceiling. Throughout the entire kitchen, black outlines subtly enhance the new white cabinetry.
Photography by Spacecrafting



 David Bauer, Cornerstone Builders of SW Fl
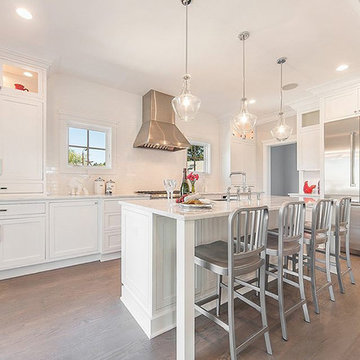
This project was a challenge as we had to keep the flooring AS-IS but yet remove many walls. The client wanted to open the kitchen up on a tight budget, so we mixed reface with some new cabinets. We removed the low soffits and replaced them with new upper-upper cabinets with LED lighting. We used the cut down walls to support the granite resulting in a large island seating space. We changed the pantry doors out with cabinet doors and covered the space between with Deco panels to allow the lines of the cabinets to flow over to each wall. | Vegetable sink in the center island. Design by David Bauer
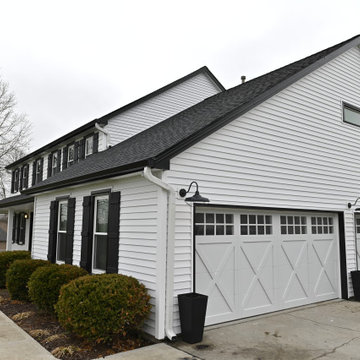
 Continental Siding Supply
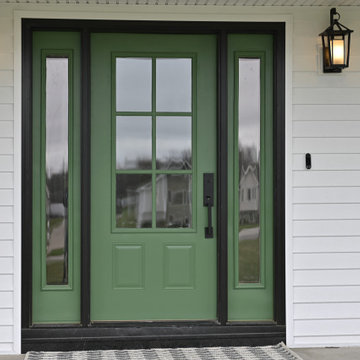
Classic Meets Modern Farmhouse
Roof in moire black shingles
White thermal replacement windows
French door to the back deck
Seamless Polymer Wall System in white straight lap siding with all black wraps around windows and doors
New beadboard in soffits and porch ceiling
Seamless 6” gutters in black with downspouts in white
Replacement garage doors
 Continental Siding Supply
Classic Meets Modern Farmhouse
Roof in moire black shingles
White thermal replacement windows
French door to the back deck
Seamless Polymer Wall System in white straight lap siding with all black wraps around windows and doors
New beadboard in soffits and porch ceiling
Seamless 6” gutters in black with downspouts in white
Replacement garage doors
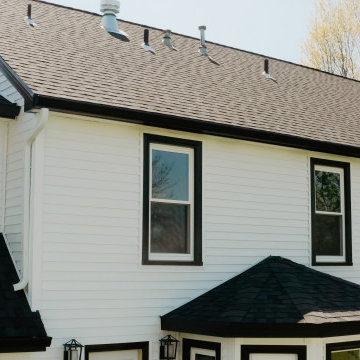 Continental Siding Supply
Classic Meets Modern Farmhouse
Roof in moire black shingles
White thermal replacement windows
French door to the back deck
Seamless Polymer Wall System in white straight lap siding with all black wraps around windows and doors
New beadboard in soffits and porch ceiling
Seamless 6” gutters in black with downspouts in white
Replacement garage doors
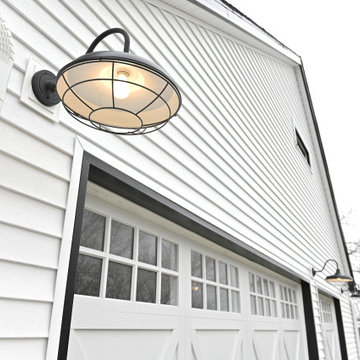 Continental Siding Supply
Classic Meets Modern Farmhouse
Roof in moire black shingles
White thermal replacement windows
French door to the back deck
Seamless Polymer Wall System in white straight lap siding with all black wraps around windows and doors
New beadboard in soffits and porch ceiling
Seamless 6” gutters in black with downspouts in white
Replacement garage doors
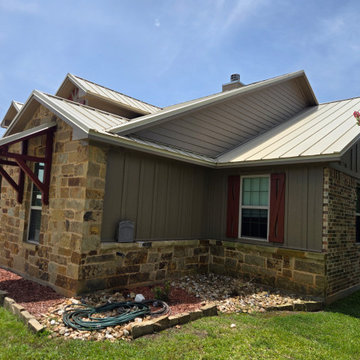
 Musselman Painting
Exterior painting project in New Waverly, TX. We used premium Sherwin-Williams paint on the siding, soffits, and fascia. The covered porch and poolhouse ceilings were stained in a deep red beadboard finish for contrast and warmth. Durable finishes designed for Texas weather.

Sponsored
Sunbury, OH

J.Holderby - Renovations
Franklin County's Leading General Contractors - 2X Best of Houzz!
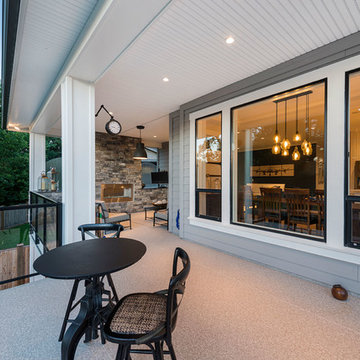
 Wallmark Custom Homes
Mid-sized transitional backyard concrete patio photo in Vancouver with a fire pit and a roof extension
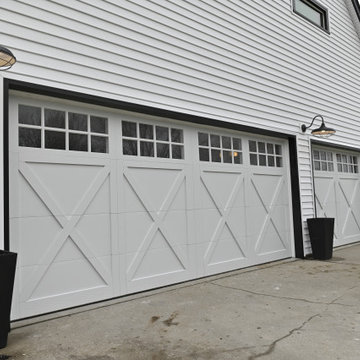 Continental Siding Supply
Classic Meets Modern Farmhouse
Roof in moire black shingles
White thermal replacement windows
French door to the back deck
Seamless Polymer Wall System in white straight lap siding with all black wraps around windows and doors
New beadboard in soffits and porch ceiling
Seamless 6” gutters in black with downspouts in white
Replacement garage doors
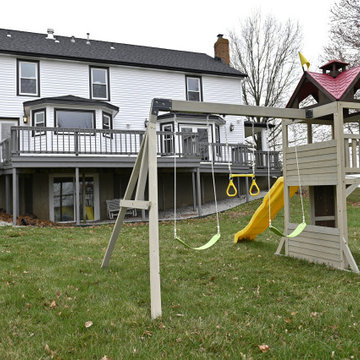 Continental Siding Supply
Classic Meets Modern Farmhouse
Roof in moire black shingles
White thermal replacement windows
French door to the back deck
Seamless Polymer Wall System in white straight lap siding with all black wraps around windows and doors
New beadboard in soffits and porch ceiling
Seamless 6” gutters in black with downspouts in white
Replacement garage doors
 Musselman Painting
Exterior painting project in New Waverly, TX. We used premium Sherwin-Williams paint on the siding, soffits, and fascia. The covered porch and poolhouse ceilings were stained in a deep red beadboard finish for contrast and warmth. Durable finishes designed for Texas weather.

Sponsored
Columbus, OH
Free consultation for landscape design!

Peabody Landscape Group
Franklin County's Reliable Landscape Design & Contracting
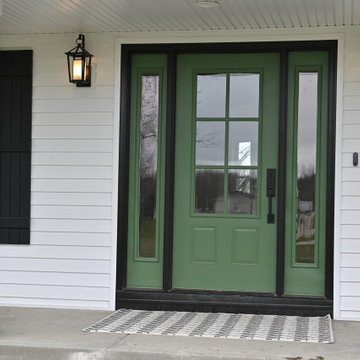 Continental Siding Supply
Classic Meets Modern Farmhouse
Roof in moire black shingles
White thermal replacement windows
French door to the back deck
Seamless Polymer Wall System in white straight lap siding with all black wraps around windows and doors
New beadboard in soffits and porch ceiling
Seamless 6” gutters in black with downspouts in white
Replacement garage doors
 Continental Siding Supply
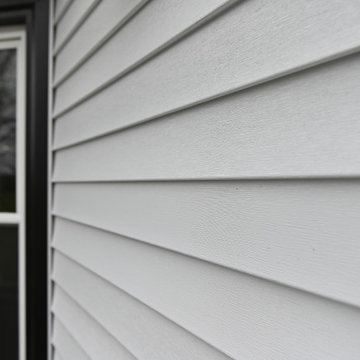
Classic Meets Modern Farmhouse
Roof in moire black shingles
White thermal replacement windows
French door to the back deck
Seamless Polymer Wall System in white straight lap siding with all black wraps around windows and doors
New beadboard in soffits and porch ceiling
Seamless 6” gutters in black with downspouts in white
Replacement garage doors
 Continental Siding Supply
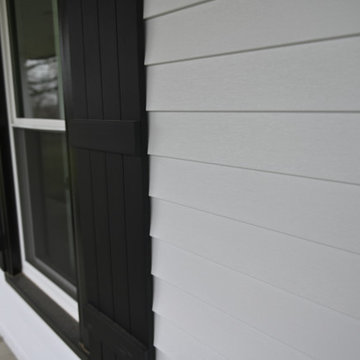
Classic Meets Modern Farmhouse
Roof in moire black shingles
White thermal replacement windows
French door to the back deck
Seamless Polymer Wall System in white straight lap siding with all black wraps around windows and doors
New beadboard in soffits and porch ceiling
Seamless 6” gutters in black with downspouts in white
Replacement garage doors
8