
Search results for "Beam brackets" in Home Design Ideas

 ARTO

ARTOThe curtain is one of our favorite things about this kitchen.
Mid-sized mountain style galley cement tile floor and red floor open concept kitchen photo in San Diego with a single-bowl sink, raised-panel cabinets, white cabinets, marble countertops, gray backsplash, ceramic backsplash, stainless steel appliances and an island
Mid-sized mountain style galley cement tile floor and red floor open concept kitchen photo in San Diego with a single-bowl sink, raised-panel cabinets, white cabinets, marble countertops, gray backsplash, ceramic backsplash, stainless steel appliances and an island

Find the right local pro for your project
 Realty Restoration, LLC

Example of a mid-sized classic u-shaped medium tone wood floor eat-in kitchen design in Austin with an undermount sink, shaker cabinets, white cabinets, wood countertops, brown backsplash, stone tile backsplash and stainless steel appliances

 Kate Roos Design LLC
Co-Designed with Rosemary Merrill, AKBD while at Casa Verde Design
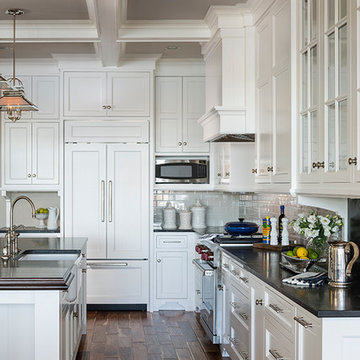
Large elegant l-shaped medium tone wood floor open concept kitchen photo in Minneapolis with a farmhouse sink, flat-panel cabinets, white cabinets, soapstone countertops, black backsplash, stone slab backsplash, paneled appliances and an island
Large elegant l-shaped medium tone wood floor open concept kitchen photo in Minneapolis with a farmhouse sink, flat-panel cabinets, white cabinets, soapstone countertops, black backsplash, stone slab backsplash, paneled appliances and an island





 S-Squared // Architecture + Interiors + Landscape
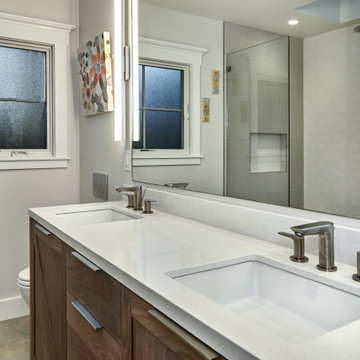
Home design - craftsman home design idea in San Francisco
 Donald A. Gardner Architects

A stunning center dormer with arched window and decorative wood brackets cap the entry to this extraordinary hillside estate home plan. Exposed wood beams enhance the magnificent cathedral ceilings of the foyer, great room, dining room, master bedroom and screened porch, while ten-foot ceilings top the remainder of the first floor. The great room takes in scenic rear views through a wall of windows shared by the media/rec room. Fireplaces add warmth and ambience to the great room, media/rec room, screened porch and the master suite's study/sitting. The kitchen is complete with its center island cook-top, pantry and ample room for two or more cooks. A three-and-a-half-car garage allows space for storage or a golf cart.
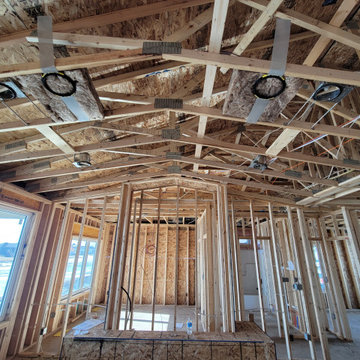
 Dupont Pro
Two pairs of speaker brackets and audio wires for zones of audio in the living room. These speaker locations are placed to fill the spaces with optimal audio as well as complimenting the other structures like lighting, ceiling fans, and designer non architectural beams.

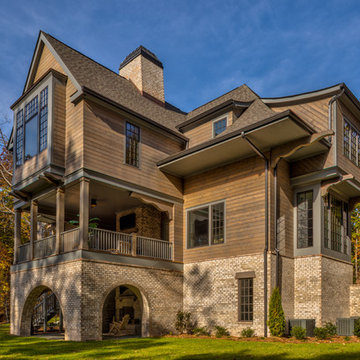
 Lynn Luxury Homes
Rustic modern cottage
Example of a huge mountain style three-story wood exterior home design in Charlotte
Example of a huge mountain style three-story wood exterior home design in Charlotte
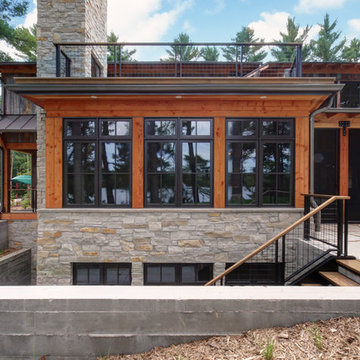
 Aldo Partners
Example of a mountain style two-story wood exterior home design in Other with a metal roof
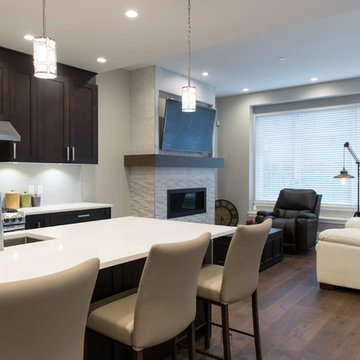
 RJR Design Build (RJR Construction Group)
Combined kitchen, family room, and adjacent dining room (not shown) create a large great room in the back of the home. Easy access to the back deck allows for seamless entertaining. Large wall-mounted TV above fireplace is on a pivoting bracket to prevent neck strain as the distance of the seating is fairly short.
PC: Andy White
 Michelle Lecinski

This project was born out of the owner’s passion for cooking. A personal chef to a local family, the kitchen was going to not only be her office, but a training space for students learning her trade. The most important change was to remove a wall and expand the work space by 2 feet.
Adding a prep sink, counter seating and a custom pantry were critical appointments.
The materials selected are modern, clean and fresh. The expansive island combines a warm grey painted cabinet and is topped by waterfall white veined quartz countertops. The matte black plumbing fixtures and hardware create drama and contrast against the white countertops and modern shaker cabinetry. The oversized black dome pendants lend a restaurant vibe to the peninsula seating. The stacked stone backsplash lends texture and dimension, and it’s lines are echoed in the fireplace façade. Being averse to countertop outlets, a power strip was tucked underneath the wall cabinetry to keep the backsplash unobstructed. A picket shaped tile was featured as an accent over the client’s BlueStar range. The client’s original ventilation hood was also repurposed.
A hospitality station was included and features a beverage cooler, glass display cabinetry and set apart with corbel brackets.
The fireplace was refaced with new natural stacked stone in warm greys and touches of spice and features a dark stain wood mantel beam. The recessed niche was fitted with matching lighted floating shelves for display.

 Williams Partnership: Architecture
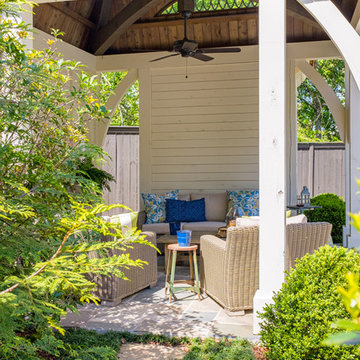
Mid-sized traditional white one-story wood house exterior idea in Birmingham with a gambrel roof and a shingle roof
 Chapman Design Group, Inc.
Mark Hoyle - Townville, SC
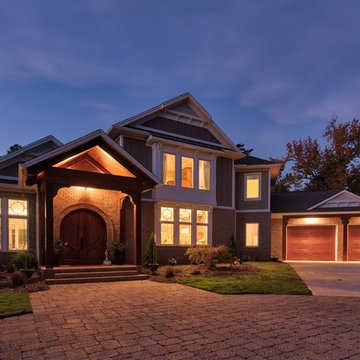
Example of a large transitional gray two-story mixed siding exterior home design in Other with a mixed material roof
Example of a large transitional gray two-story mixed siding exterior home design in Other with a mixed material roof
 Old World Kitchens & Custom Cabinets
Cabinetry: Old World Kitchens
(oldworldkitchens.com)
Photography: Bob Young
(bobyoungphoto.com)
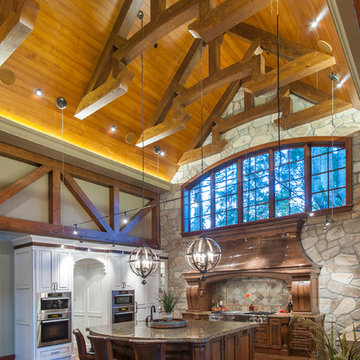
Kitchen - large rustic u-shaped medium tone wood floor kitchen idea in Vancouver with raised-panel cabinets, dark wood cabinets, paneled appliances and an island
Kitchen - large rustic u-shaped medium tone wood floor kitchen idea in Vancouver with raised-panel cabinets, dark wood cabinets, paneled appliances and an island
124