
Search results for "Beam brackets" in Home Design Ideas
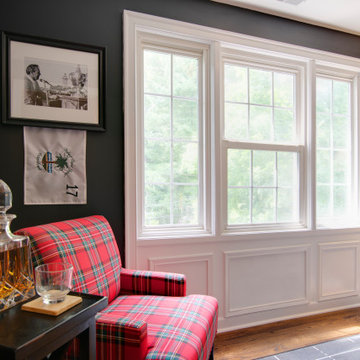
 Clawson Architects, LLC
Humble and unassuming, this small cottage was built in 1960 for one of the children of the adjacent mansions. This well sited two bedroom cape is nestled into the landscape on a small brook. The owners a young couple with two little girls called us about expanding their screened porch to take advantage of this feature. The clients shifted their priorities when the existing roof began to leak and the area of the screened porch was deemed to require NJDEP review and approval.
When asked to help with replacing the roof, we took a chance and sketched out the possibilities for expanding and reshaping the roof of the home while maintaining the existing ridge beam to create a master suite with private bathroom and walk in closet from the one large existing master bedroom and two additional bedrooms and a home office from the other bedroom.
The design elements like deeper overhangs, the double brackets and the curving walls from the gable into the center shed roof help create an animated façade with shade and shadow. The house maintains its quiet presence on the block…it has a new sense of pride on the block as the AIA NJ NS Gold Medal Winner for design Excellence!
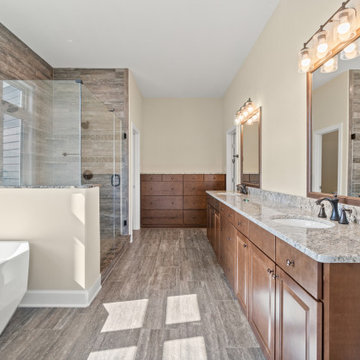
 Donald A. Gardner Architects
A modern interpretation of a classic ranch estate, this house plan's exterior features stately columns, decorative wood brackets, and an inviting front porch. Rugged stonework combines with gentle arches in the front clerestory, dormer windows, and entryway to add architectural interest. Inside, decorative ceilings with exposed wood beams top the master bedroom, great room, dining room and screened porch. This hillside home boasts four fireplaces and a rear wall of windows that capture exceptional views. Other custom-styled elements include a wet bar in the media room and a private study/ sitting area in the master suite. Lush yet practical, this home provides an abundance of storage and counter space as seen in the kitchen and laundry/ mudroom.
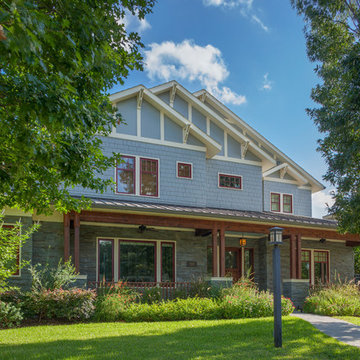
 Hollenbeck Architects
Inspiration for a large craftsman gray two-story stone gable roof remodel in Houston
Find the right local pro for your project

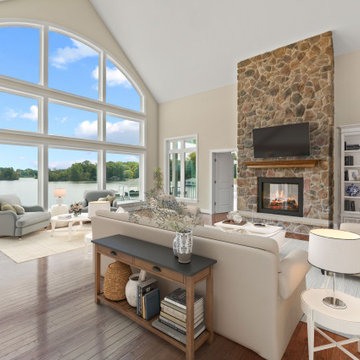 Donald A. Gardner Architects
A modern interpretation of a classic ranch estate, this house plan's exterior features stately columns, decorative wood brackets, and an inviting front porch. Rugged stonework combines with gentle arches in the front clerestory, dormer windows, and entryway to add architectural interest. Inside, decorative ceilings with exposed wood beams top the master bedroom, great room, dining room and screened porch. This hillside home boasts four fireplaces and a rear wall of windows that capture exceptional views. Other custom-styled elements include a wet bar in the media room and a private study/ sitting area in the master suite. Lush yet practical, this home provides an abundance of storage and counter space as seen in the kitchen and laundry/ mudroom.
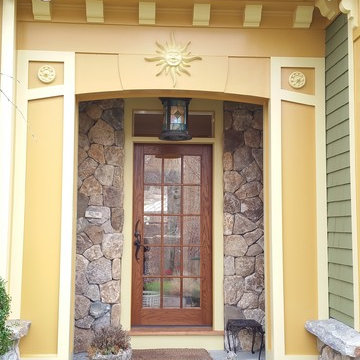
 Saranac Builders Corp.
Salem NY renovation. This Victorian home was given a facelift with added charm from the area in which it represents. With a beautiful front porch, this house has tons of character from the beams, added details and overall history of the home.
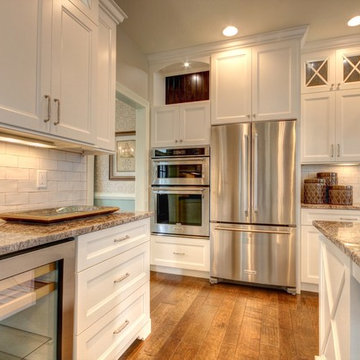







 Barry Holder & Associates
We built this charming white farmhouse with a metal roof and a wide front porch. The upper roof line and window was designed with rustic Thorton traditional brackets. The home's outdoor living space includes an inground swimming pool.
 Knutson Bros. II,LLC
Cindy Lycholat

Eat-in kitchen - mid-sized eclectic l-shaped terra-cotta tile eat-in kitchen idea in Milwaukee with a double-bowl sink, shaker cabinets, light wood cabinets, granite countertops, black backsplash, mosaic tile backsplash, black appliances and an island
Eat-in kitchen - mid-sized eclectic l-shaped terra-cotta tile eat-in kitchen idea in Milwaukee with a double-bowl sink, shaker cabinets, light wood cabinets, granite countertops, black backsplash, mosaic tile backsplash, black appliances and an island

Sponsored
Columbus, OH

Structural Remodeling
Franklin County's Heavy Timber Specialists | Best of Houzz 2020!
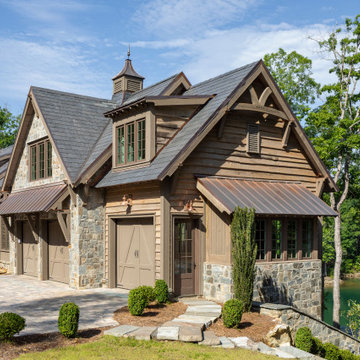
 MoreSun Timber Frames
Cypress timber framed gable and garage trusses, rafter tails, and custom cupola
Craftsman two-story exterior home idea in Other
Craftsman two-story exterior home idea in Other
 Showhomes Minneapolis
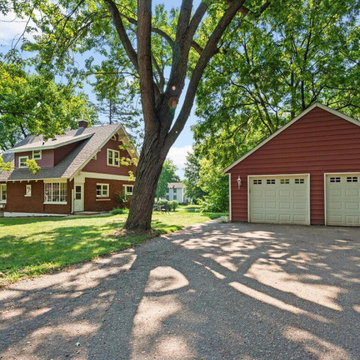
This wonderful, architecturally significant, home is loaded with charm & character. Built by the Excelsior Amusement Park architect, it’s a widely sought after all-brick American Craftsman with extensive detail to attention, handcrafted design, meticulous workmanship, and the use of natural materials. The attractive design features 9 ft ceilings, window seats, prominent porches, and wide roof overhangs with exposed rafter tails & brackets and beams. The home is well kept and nicely updated with generous room sizes, open kitchen, and a flowing layout. The lower level offers a great apartment style in-law suite with 2nd kitchen and separate private exterior entrance at the walk out level patio, perfect for rental or high-demand Excelsior Airbnb. The nearly half-acre large yard has ample space for expansion and features an oversized 2car garage. A short walk to downtown Excelsior restaurants and shopping, Excelsior Commons, and Lake Minnetonka with resident boat slip allotment program.
 Kieran J. Liebl, Royal Oaks Design, Inc. MN
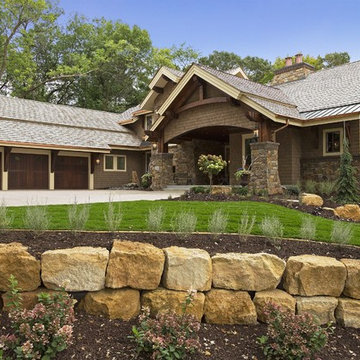
Inspiration for a timeless exterior home remodel in Minneapolis


Sponsored
Fredericksburg, OH

High Point Cabinets
Columbus' Experienced Custom Cabinet Builder | 4x Best of Houzz Winner


 Schoolhouse Renovation Inc
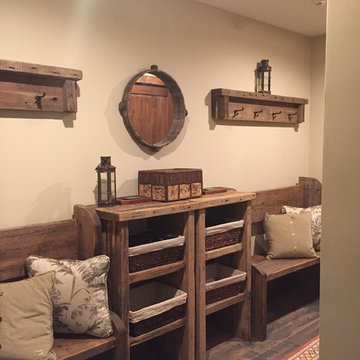
Back hall mud room and location of the elevator, and laundry room.
Inspiration for a rustic entryway remodel in Burlington
Inspiration for a rustic entryway remodel in Burlington
121