
Search results for "Beam brackets" in Home Design Ideas
 Executive Developers, LLC

Great room with cathedral ceilings and truss details
Huge minimalist open concept ceramic tile, gray floor and exposed beam game room photo in Other with gray walls, no fireplace and a media wall
Huge minimalist open concept ceramic tile, gray floor and exposed beam game room photo in Other with gray walls, no fireplace and a media wall

 Blue Star Paint & Property Services
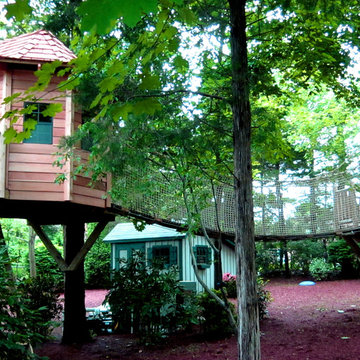
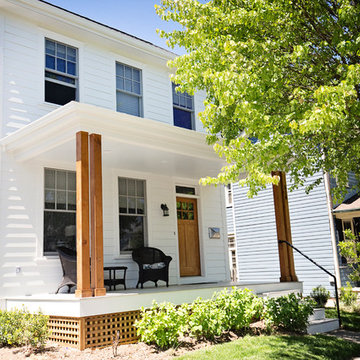
Custom siding and trim color to match Hardie Board Artic White
Front Porch Beams & Brackets on side entry & back entry > Cabot - Natural
Front Door Stain > Old Masters - Natural
Find the right local pro for your project
 Helman Sechrist Stoelting Architecture
South Bend Realty
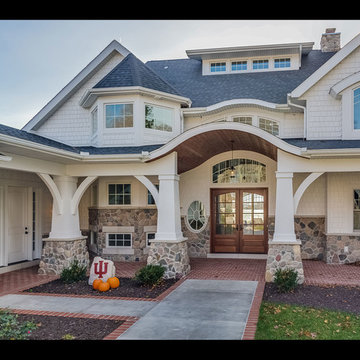
Example of a large beach style white three-story concrete fiberboard gable roof design in Other
Example of a large beach style white three-story concrete fiberboard gable roof design in Other
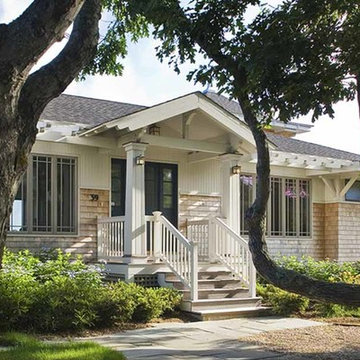
 Torrey Architecture, Inc.
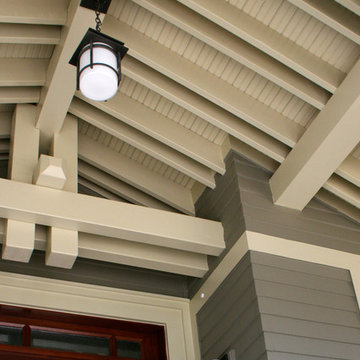
A sunny entry porch was added along with brackets and beadboard siding under the deep eaves to give a Craftsman style exterior to this waterfront ranch house.

 Jamie Banfield Interior Designs
The true farmhouse kitchen. Mixing bold traditional colours, natural elements, shiplap and wooden beamed ceiling details, all make for the perfectly crafted farmhouse. Layering in a traditional farm house sink, and an industrial inspired metal hood fan adds charm and a curated feel to this traditional space. No compromise spared with storage, function or innovation.
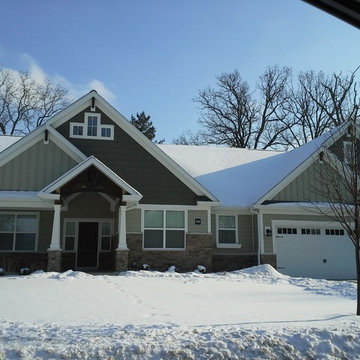
 sandidiana
Our custom build in a beautiful "Cavalcade" subdivision in west Elgin, IL, a Northwest suburb of Chicago. Started from scratch (after looking at floor plans for years and never finding exactly what we wanted) to create our ideal one-story, 3 BR/2.5 BA home with a very open floor plan and fabulous kitchen with huge island -- ending up around 2.750 sq.ft., plus a full basement w/deep pour and rough-in for full bath, which could almost double the square footage (to over 5,000) if desired. Selected all of the materials, down to every last knob and trim piece so that it is a truly one-of-a-kind home unlike any other. Some favorite special touches are the knotty alder barn door, customized mud/laundry rooms with walk-in closet and dog wash, cedar beams in the family room and painted beams in the vaulted breakfast/sunroom. Can't wait for the nice weather to enjoy the screened-in back porch and deep front porch.


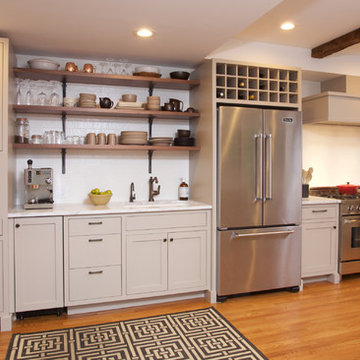
 JWH Design and Cabinetry LLC
A challenging long wall provides efficiency and function at each step.
Designer: Jennifer Howard, JWH
Contractor: JWH Construction Management
Photographer: Mick Hales
 Daniel Contelmo Architects

The guest room also houses a desk and and chair - a quiet corner that can be used as a home office.
Photo by: Daniel Contelmo Jr.
Inspiration for a small country freestanding desk medium tone wood floor study room remodel in New York with beige walls
Inspiration for a small country freestanding desk medium tone wood floor study room remodel in New York with beige walls
 Shuler Architecture
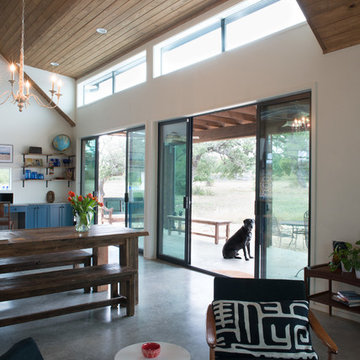
This 3 BR, 3 1/2 bath home allows the owners to live on one level most of the time. The Master Suite is on the main level along with the Living Room, Kitchen, Dining, pantries, Sun Room and service areas. The upper level houses two ample bedrooms while the lower level supports a rec center, media room, wine cellar, shop and full wet bar. Conceived as a Great Room house, the main level is designed as one seamless space that flows onto an ample deck overlooking the rear yard.
We also incorporated a variety of green building techniques - photo-voltaic shingles on the roof of the garage to generate a portion of the home's energy, a super insulated building envelope, rain water harvesting, high performance windows and doors, a high efficiency heat pump, low flow bath & kitchen fixtures, Energy Star appliances and LED lighting - that greatly reduced this structure's carbon footprint. All of the strategies amounted to a 30% reduction in the energy consumption in this home relative to comparable structures.
 Leslie Driscoll Design
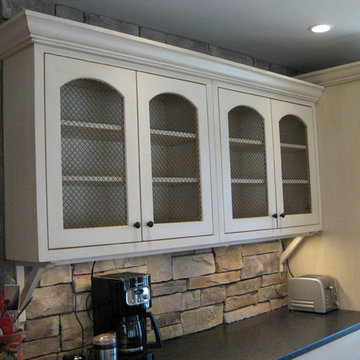
The original kitchen didn't have any upper cabinets so we bought these boxes and added the wire mesh to the doors and the crown moulding. Custom brackets for visual interest. It's fine to mix different cabinet styles if there are unifying features like the finish here.
 Edgewater Design Group

We love it when a home becomes a family compound with wonderful history. That is exactly what this home on Mullet Lake is. The original cottage was built by our client’s father and enjoyed by the family for years. It finally came to the point that there was simply not enough room and it lacked some of the efficiencies and luxuries enjoyed in permanent residences. The cottage is utilized by several families and space was needed to allow for summer and holiday enjoyment. The focus was on creating additional space on the second level, increasing views of the lake, moving interior spaces and the need to increase the ceiling heights on the main level. All these changes led for the need to start over or at least keep what we could and add to it. The home had an excellent foundation, in more ways than one, so we started from there.
It was important to our client to create a northern Michigan cottage using low maintenance exterior finishes. The interior look and feel moved to more timber beam with pine paneling to keep the warmth and appeal of our area. The home features 2 master suites, one on the main level and one on the 2nd level with a balcony. There are 4 additional bedrooms with one also serving as an office. The bunkroom provides plenty of sleeping space for the grandchildren. The great room has vaulted ceilings, plenty of seating and a stone fireplace with vast windows toward the lake. The kitchen and dining are open to each other and enjoy the view.
The beach entry provides access to storage, the 3/4 bath, and laundry. The sunroom off the dining area is a great extension of the home with 180 degrees of view. This allows a wonderful morning escape to enjoy your coffee. The covered timber entry porch provides a direct view of the lake upon entering the home. The garage also features a timber bracketed shed roof system which adds wonderful detail to garage doors.
The home’s footprint was extended in a few areas to allow for the interior spaces to work with the needs of the family. Plenty of living spaces for all to enjoy as well as bedrooms to rest their heads after a busy day on the lake. This will be enjoyed by generations to come.

 Premier Kitchen & Bath

Kitchen - large french country medium tone wood floor, brown floor and exposed beam kitchen idea in Houston with an undermount sink, recessed-panel cabinets, white cabinets, quartz countertops, white backsplash, ceramic backsplash, stainless steel appliances, an island and white countertops


 Geneva Cabinet
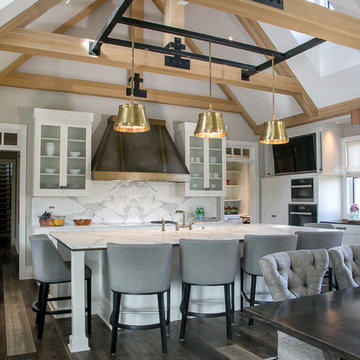
Geneva Cabinet Company, LLC., Lake Geneva, WI
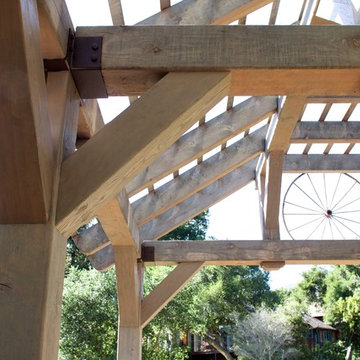
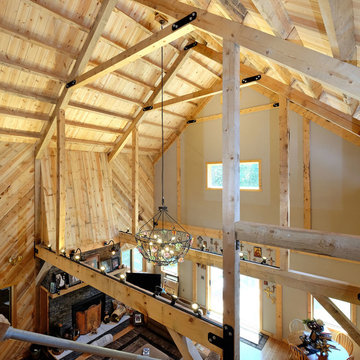
Plato Woodwork, Inc., Open kitchen concept with oversized island and casual dining area. Diamond White finish, glass door display cabinets to each side of Scathain hood. Recessed television, serving buffet area,

 HB Elements inc
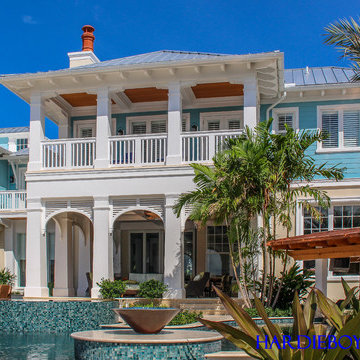
Contractor: W.A. Bentz Construction, Inc.
Architect: Randall Stofft Architects
Exterior Millwork: Hardie Boys, Inc.
Example of an island style exterior home design in Miami
Example of an island style exterior home design in Miami

 sk7 design studios, inc.
Magnolia - Carlsbad, California
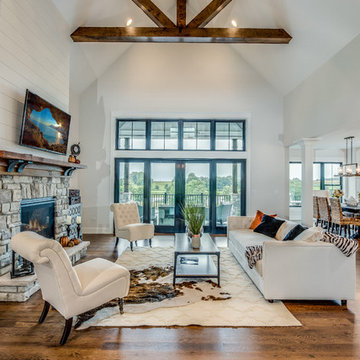

3,000+ sf two-story home, four bedrooms, 3.5 baths, plus a connected two-stall garage/ exercise space with bonus room above.
Magnolia is a significant transformation of the owner's childhood home. Features like the steep 12:12 metal roofs softening to 3:12 pitches; soft arch-shaped Doug-fir beams; custom-designed double gable brackets; exaggerated beam extensions; a detached arched/ louvered carport marching along the front of the home; an expansive rear deck with beefy brick bases with quad columns, large protruding arched beams; an arched louvered structure centered on an outdoor fireplace; cased out openings, detailed trim work throughout the home; and many other architectural features have created a unique and elegant home along Highland Ave. in Carlsbad, California.
57