
Search results for "Beam brackets" in Home Design Ideas
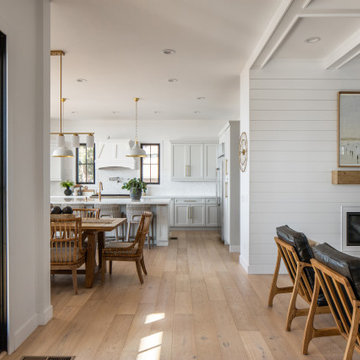
 sk7 design studios, inc.
Magnolia - Carlsbad, CA - 3,212 SF + 4BD + 3.5 BA
Architectural Style: Modern Farmhouse
Magnolia is a significant transformation of the owner's childhood home. Features like the steep 12:12 metal roofs softening to 3:12 pitches; soft arch shaped doug fir beams; custom designed double gable brackets; exaggerated beam extensions; a detached arched/ louvered carport marching along the front of the home; an expansive rear deck with beefy brick bases with quad columns, large protruding arched beams; an arched louvered structure centered on an outdoor fireplace; cased out openings and detailed trim work throughout the home; and many other architectural features have created a unique and elegant home along Highland Ave. in Carlsbad, California.
 sk7 design studios, inc.
Magnolia - Carlsbad, CA
3,000+ sf two-story home, 4 bedrooms, 3.5 baths, plus a connected two-stall garage/ exercise space with bonus room above.
Magnolia is a significant transformation of the owner's childhood home. Features like the steep 12:12 metal roofs softening to 3:12 pitches; soft arch-shaped doug fir beams; custom-designed double gable brackets; exaggerated beam extensions; a detached arched/ louvered carport marching along the front of the home; an expansive rear deck with beefy brick bases with quad columns, large protruding arched beams; an arched louvered structure centered on an outdoor fireplace; cased out openings, detailed trim work throughout the home; and many other architectural features have created a unique and elegant home along Highland Ave. in Carlsbad, CA.
 sk7 design studios, inc.
Magnolia - Carlsbad, CA
3,000+ sf two-story home, 4 bedrooms, 3.5 baths, plus a connected two-stall garage/ exercise space with bonus room above.
Magnolia is a significant transformation of the owner's childhood home. Features like the steep 12:12 metal roofs softening to 3:12 pitches; soft arch-shaped doug fir beams; custom-designed double gable brackets; exaggerated beam extensions; a detached arched/ louvered carport marching along the front of the home; an expansive rear deck with beefy brick bases with quad columns, large protruding arched beams; an arched louvered structure centered on an outdoor fireplace; cased out openings, detailed trim work throughout the home; and many other architectural features have created a unique and elegant home along Highland Ave. in Carlsbad, CA.
Find the right local pro for your project
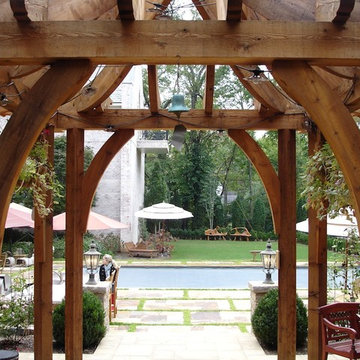
 Just Plane Wood
While this arbor isn't particularly large it provides several distinct areas. The heavy beams contrast nicely with the curves of the brackets and the soaring roof structure. It is constructed of Western Red Cedar. Joinery is traditional timber construction and stainless steel fasteners.
Photo Roger Gramm
 Visbeen Architects
American farmhouse meets English cottage style in this welcoming design featuring a large living room, kitchen and spacious landing-level master suite with handy walk-in closet. Five other bedrooms, 4 1/2 baths, a screen porch, home office and a lower-level sports court make Alcott the perfect family home.
Photography: David Bixel
 sk7 design studios, inc.

Magnolia - Carlsbad, CA - 3,212 SF + 4BD + 3.5 BA
Architectural Style: Modern Farmhouse
Magnolia is a significant transformation of the owner's childhood home. Features like the steep 12:12 metal roofs softening to 3:12 pitches; soft arch shaped doug fir beams; custom designed double gable brackets; exaggerated beam extensions; a detached arched/ louvered carport marching along the front of the home; an expansive rear deck with beefy brick bases with quad columns, large protruding arched beams; an arched louvered structure centered on an outdoor fireplace; cased out openings and detailed trim work throughout the home; and many other architectural features have created a unique and elegant home along Highland Ave. in Carlsbad, California.
 sk7 design studios, inc.

Magnolia - Carlsbad, CA
3,000+ sf two-story home, 4 bedrooms, 3.5 baths, plus a connected two-stall garage/ exercise space with bonus room above.
Magnolia is a significant transformation of the owner's childhood home. Features like the steep 12:12 metal roofs softening to 3:12 pitches; soft arch-shaped doug fir beams; custom-designed double gable brackets; exaggerated beam extensions; a detached arched/ louvered carport marching along the front of the home; an expansive rear deck with beefy brick bases with quad columns, large protruding arched beams; an arched louvered structure centered on an outdoor fireplace; cased out openings, detailed trim work throughout the home; and many other architectural features have created a unique and elegant home along Highland Ave. in Carlsbad, CA.



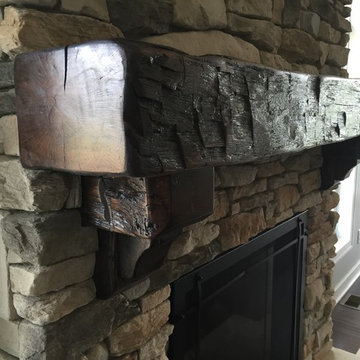

 Canadian Woodwork
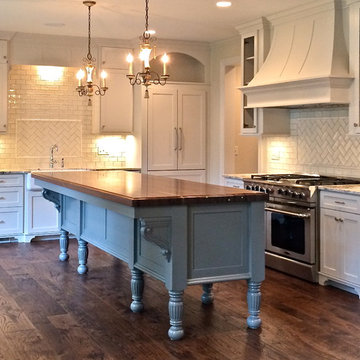
The kitchen cabinets feature a mix of face frame and frame less style cabinets. Inset face frame cabinets show a raised panel door with exposed butt hinges, while the frame-less cabinets blend a matching flat panel door.
Massive 8 foot wide hood center in the 48" range, while the built-in refrigerator with panel front sits on the opposite wall next to the built-in microwave and coffee machine.
Cabinets painted Benjamin Moore White Down cc-50. Silestone Lagoon countertops throughout.
 Kate Roos Design LLC
Co-Designed with Rosemary Merrill, AKBD while at Casa Verde Design
Andrea Rugg Photography

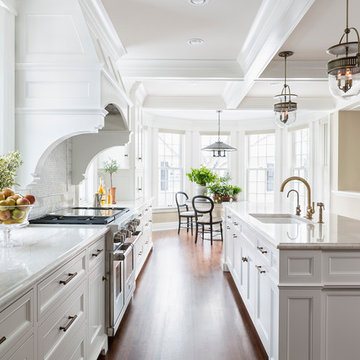
Eat-in kitchen - large traditional single-wall medium tone wood floor eat-in kitchen idea in Minneapolis with an undermount sink, medium tone wood cabinets, quartzite countertops, white backsplash, stone tile backsplash, paneled appliances, an island and recessed-panel cabinets
Eat-in kitchen - large traditional single-wall medium tone wood floor eat-in kitchen idea in Minneapolis with an undermount sink, medium tone wood cabinets, quartzite countertops, white backsplash, stone tile backsplash, paneled appliances, an island and recessed-panel cabinets
 NSM Construction
© Vance Fox Photography

Inspiration for a modern carpeted bedroom remodel in Sacramento with a stone fireplace
Inspiration for a modern carpeted bedroom remodel in Sacramento with a stone fireplace
 FESTIVE LIVING
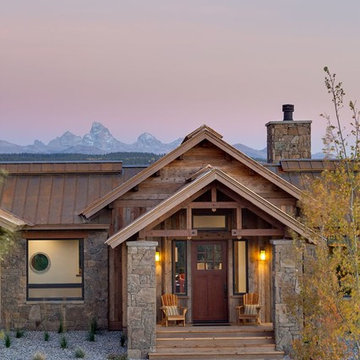
Inspiration for a mid-sized rustic brown one-story mixed siding gable roof remodel in Other

 Design Elite

The front elevation mixes stone, timber, and painted shakes below a roofline varied for interest.
Large transitional green two-story concrete fiberboard exterior home photo in Other with a hip roof
Large transitional green two-story concrete fiberboard exterior home photo in Other with a hip roof
 Seatons General Contractors and Design
Roger Turk- Northlight Photography
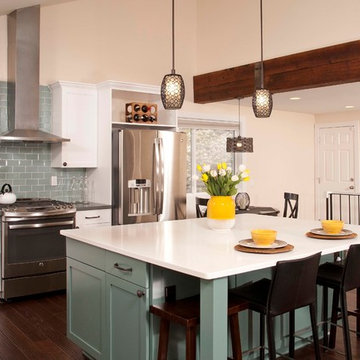
Mid-sized transitional l-shaped medium tone wood floor open concept kitchen photo in Seattle with a single-bowl sink, shaker cabinets, white cabinets, quartz countertops, green backsplash, glass tile backsplash and an island
Mid-sized transitional l-shaped medium tone wood floor open concept kitchen photo in Seattle with a single-bowl sink, shaker cabinets, white cabinets, quartz countertops, green backsplash, glass tile backsplash and an island
 HB Elements inc
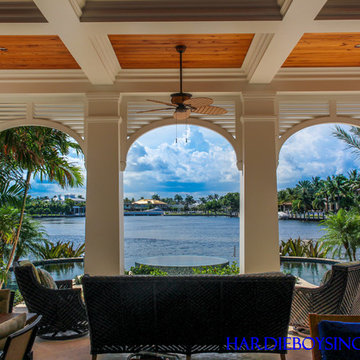
Contractor: W.A. Bentz Construction, Inc.
Architect: Randall Stofft Architects
Exterior Millwork: Hardie Boys, Inc.
Example of an island style exterior home design in Miami
Example of an island style exterior home design in Miami


Sponsored
Sunbury, OH

J.Holderby - Renovations
Franklin County's Leading General Contractors - 2X Best of Houzz!
 RENAISSANCE BUILDERS INC
Renaissance Builders
Jodi Mellin Interior Design
Architect: Nelson Residential Design
Inspiration for a rustic kitchen remodel in Minneapolis
Inspiration for a rustic kitchen remodel in Minneapolis
 Daniel Contelmo Architects
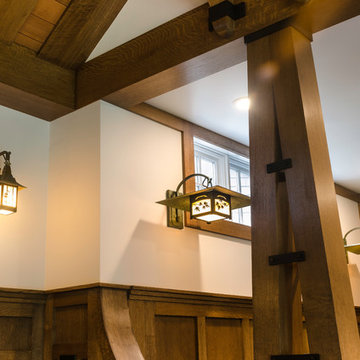
Heavy double columns and custom brackets with natural finishes and black metal details line the threshold between the entry and the great room.
Photo by Daniel Contelmo Jr.
 Executive Developers, LLC

Great room with cathedral ceilings and truss details
Example of a huge minimalist open concept ceramic tile, gray floor and exposed beam game room design in Other with gray walls, no fireplace and a media wall
Example of a huge minimalist open concept ceramic tile, gray floor and exposed beam game room design in Other with gray walls, no fireplace and a media wall
56