
Search results for "Beam file" in Home Design Ideas

 Margot Hartford Photography
Photo: Margot Hartford © 2017 Houzz
Inspiration for a contemporary built-in desk white floor home office remodel in New York with white walls
Inspiration for a contemporary built-in desk white floor home office remodel in New York with white walls
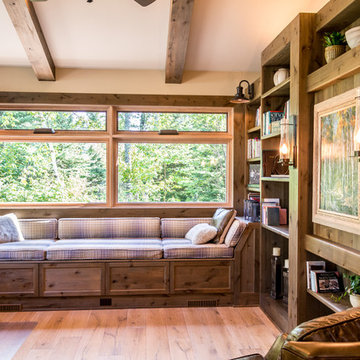
 Bruckelmyer Brothers
Studio Soulshine
Inspiration for a rustic built-in desk medium tone wood floor and brown floor home office remodel with beige walls
Inspiration for a rustic built-in desk medium tone wood floor and brown floor home office remodel with beige walls

 Swanson Homes
Landmark Photography
Mid-sized transitional built-in desk medium tone wood floor and brown floor study room photo in Minneapolis with multicolored walls and no fireplace
Mid-sized transitional built-in desk medium tone wood floor and brown floor study room photo in Minneapolis with multicolored walls and no fireplace
Find the right local pro for your project
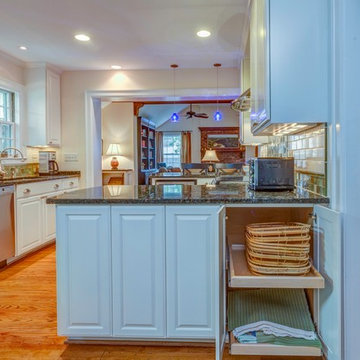
 Dunn Development, Inc.
Drawers behind cabinet doors eliminate the "lost space" at the back of deep cabinets.
We remodeled this kitchen to bring needed updates and to open up the kitchen into the living space. The living room used to be separated from the kitchen by a wall and lowered by a few steps. We removed the load-bearing wall and replaced it with a beautiful rustic wood beam, and we raised the living room floor to be level with the kitchen. The old wood paneling was replaced with drywall and painted to brighten the space. The fireplace was reconfigured with a new mantel, new brick pieced in to match the existing brick where we moved the mantel, and new built-in cabinetry featuring custom pull-out file drawers, space for the TV, and shelves for books.
Laurie Coderre Designs
Ryan Long Photography

 Story Scottsdale
home office, large scale tile floors, two toned cabinetry, leather chair, beams, contemporary, custom lighting, partners desk,
retired client's home office with custom cabinetry in two toned wood,
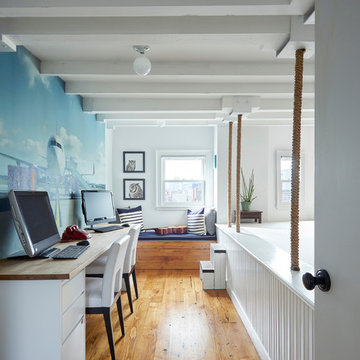


 Michelle Yorke Interior Design LLC
Our Bellevue studio created a calm, peaceful sanctuary in this beautiful Sammamish home for our busy clients and their young children. We chose a neutral palette with pops of blues, greens, and wood tones to create a warm coastal appeal. In the living room, elegant furniture and comfortable fabrics create a charming, welcoming vibe. The primary bedroom is designed as a sanctuary for relaxation with cozy furnishings, soft colors, and a hint of greenery. Meanwhile, in the kids' bedrooms, we chose playful colors and cute decor that create a cheerful ambiance. The open-concept kitchen and family living room have a bright, airy feel, making it a great place for warm get-togethers. We also added a fun and functional office space with plenty of storage space for files and documents.

Sponsored
Columbus, OH

Structural Remodeling
Franklin County's Heavy Timber Specialists | Best of Houzz 2020!
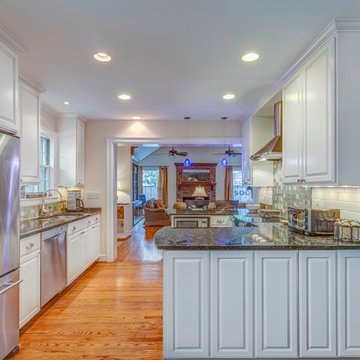 Dunn Development, Inc.
We remodeled this kitchen to bring needed updates and to open up the kitchen into the living space. The living room used to be separated from the kitchen by a wall and lowered by a few steps. We removed the load-bearing wall and replaced it with a beautiful rustic wood beam, and we raised the living room floor to be level with the kitchen. The old wood paneling was replaced with drywall and painted to brighten the space. The fireplace was reconfigured with a new mantel, new brick pieced in to match the existing brick where we moved the mantel, and new built-in cabinetry featuring custom pull-out file drawers, space for the TV, and shelves for books.
Laurie Coderre Designs
Ryan Long Photography
 THINK Architecture, Inc.
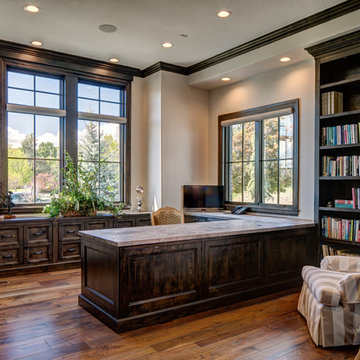
Inspiration for a large timeless built-in desk medium tone wood floor and brown floor study room remodel in Salt Lake City with beige walls and no fireplace
 The Vibe Design Company
Designing virtually.
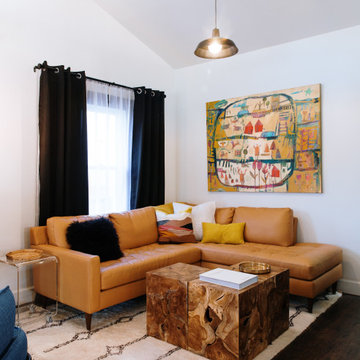
The new owner of a recently expanded and remodeled home in East Downtown Albuquerque needed everything. The house was full of charm with it's original exposed beams and brick, but lacked everything else aside from a couple of pieces of art that the owner was bringing from her home base in Northern California.
And it was 2020...so, the homeowner and I went room by room, creating spreadsheets, mood boards and shopping lists to outfit her new space, from furniture to forks...and all over email and phone.
It was a blast! Melissa, the homeowner who has the most amazing taste in art, provided the perfect jumping off points from which I designed every room.
The main living area's color scheme came from the purchase of a local artist's work 'Spring in New Mexico' by Mary Moore Bailey. This piece gave me huge inspiration to go big and bold with color.
The master bedroom got the luxe treatment with high end linens from Matouk and vintage finds like a mid-century burlwood dresser and mirrored hollywood regency dressers.
File Under: First top to bottom project completed almost exclusively online and in just 2 month's time.
 The Vibe Design Company
Designing virtually.
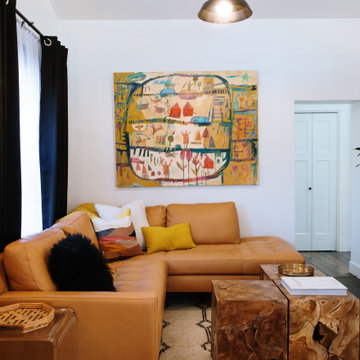
The new owner of a recently expanded and remodeled home in East Downtown Albuquerque needed everything. The house was full of charm with it's original exposed beams and brick, but lacked everything else aside from a couple of pieces of art that the owner was bringing from her home base in Northern California.
And it was 2020...so, the homeowner and I went room by room, creating spreadsheets, mood boards and shopping lists to outfit her new space, from furniture to forks...and all over email and phone.
It was a blast! Melissa, the homeowner who has the most amazing taste in art, provided the perfect jumping off points from which I designed every room.
The main living area's color scheme came from the purchase of a local artist's work 'Spring in New Mexico' by Mary Moore Bailey. This piece gave me huge inspiration to go big and bold with color.
The master bedroom got the luxe treatment with high end linens from Matouk and vintage finds like a mid-century burlwood dresser and mirrored hollywood regency dressers.
File Under: First top to bottom project completed almost exclusively online and in just 2 month's time.
 The Vibe Design Company
Designing virtually.
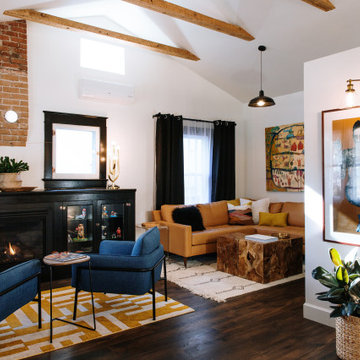
The new owner of a recently expanded and remodeled home in East Downtown Albuquerque needed everything. The house was full of charm with it's original exposed beams and brick, but lacked everything else aside from a couple of pieces of art that the owner was bringing from her home base in Northern California.
And it was 2020...so, the homeowner and I went room by room, creating spreadsheets, mood boards and shopping lists to outfit her new space, from furniture to forks...and all over email and phone.
It was a blast! Melissa, the homeowner who has the most amazing taste in art, provided the perfect jumping off points from which I designed every room.
The main living area's color scheme came from the purchase of a local artist's work 'Spring in New Mexico' by Mary Moore Bailey. This piece gave me huge inspiration to go big and bold with color.
The master bedroom got the luxe treatment with high end linens from Matouk and vintage finds like a mid-century burlwood dresser and mirrored hollywood regency dressers.
File Under: First top to bottom project completed almost exclusively online and in just 2 month's time.
 SHED Architecture & Design
Mark Woods
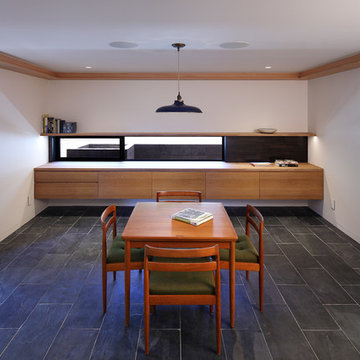
Dining room - large contemporary built-in desk slate floor and gray floor dining room idea in San Francisco with white walls and no fireplace
Dining room - large contemporary built-in desk slate floor and gray floor dining room idea in San Francisco with white walls and no fireplace

Sponsored
Columbus, OH

Hope Restoration & General Contracting
Columbus Design-Build, Kitchen & Bath Remodeling, Historic Renovations
 Dunn Development, Inc.
We remodeled this kitchen to bring needed updates and to open up the kitchen into the living space. The living room used to be separated from the kitchen by a wall and lowered by a few steps. We removed the load-bearing wall and replaced it with a beautiful rustic wood beam, and we raised the living room floor to be level with the kitchen. The old wood paneling was replaced with drywall and painted to brighten the space. The fireplace was reconfigured with a new mantel, new brick pieced in to match the existing brick where we moved the mantel, and new built-in cabinetry featuring custom pull-out file drawers, space for the TV, and shelves for books.
Laurie Coderre Designs
Ryan Long Photography
 AJ Madison

This simple laundry room is well lit and pleasantly sparse. Light grey cabinets offer plenty of space for this multi-use area.
Example of a mid-sized classic single-wall slate floor utility room design in New York with gray cabinets, solid surface countertops, gray walls, a side-by-side washer/dryer and recessed-panel cabinets
Example of a mid-sized classic single-wall slate floor utility room design in New York with gray cabinets, solid surface countertops, gray walls, a side-by-side washer/dryer and recessed-panel cabinets
 The Vibe Design Company
Designing virtually.
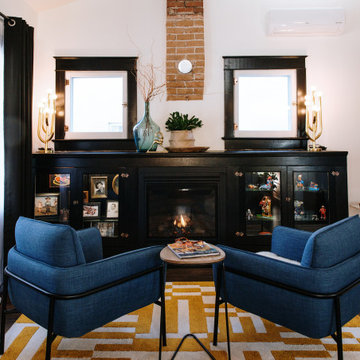
The new owner of a recently expanded and remodeled home in East Downtown Albuquerque needed everything. The house was full of charm with it's original exposed beams and brick, but lacked everything else aside from a couple of pieces of art that the owner was bringing from her home base in Northern California.
And it was 2020...so, the homeowner and I went room by room, creating spreadsheets, mood boards and shopping lists to outfit her new space, from furniture to forks...and all over email and phone.
It was a blast! Melissa, the homeowner who has the most amazing taste in art, provided the perfect jumping off points from which I designed every room.
The main living area's color scheme came from the purchase of a local artist's work 'Spring in New Mexico' by Mary Moore Bailey. This piece gave me huge inspiration to go big and bold with color.
The master bedroom got the luxe treatment with high end linens from Matouk and vintage finds like a mid-century burlwood dresser and mirrored hollywood regency dressers.
File Under: First top to bottom project completed almost exclusively online and in just 2 month's time.
 Heller & Associates
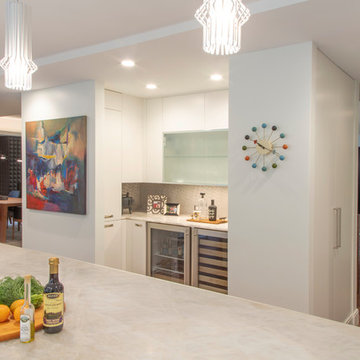
A decidedly modern, no-nonsense vibe permeates this 2018 kitchen remodel in Huntington Woods. Sleek gray and white cabinets feature flush mounted pulls reminiscent of filing cabinets. Hardworking Viking appliances and an industrial looking citrus juicer stand ready to get things done. Minimalist bar stools tuck neatly away beneath the extended island countertop. The one-handled, high arc faucet with gourmet spray joins an under-mount sink in front of an unadorned new picture window. Contemporary French doors by Weather Shield flank either side of the sink to create a calming sense of symmetry and balance.
A second glance reveals understated touches that soften the edges of the kitchen to make it inviting and comfortable. Etched glass doors grace the upper cabinets in the side pantry. The stainless steel backsplashes wear a subtle, circular rubbed sheen. A trio of delicately bent glass pendants reminiscent of glowing Asian paper lanterns hover serenely above the length of the island's waterfalled countertop. The quartzite countertops themselves appear soft, almost like translucent origami paper that has been lovingly folded, refolded, and smoothed back out. The countertop edges are mitered and gently square to cascade to the floor with a graceful waterfall effect down to the walnut floors.
The initial room design included a walk-in pantry, which during construction was transformed into an open wine bar with finished cabinetry. The square stepped ceiling detail symmetrically positioned over the island is the pleasing result of dropping the ceiling by two inches to conceal an original dropped beam. The finished design honors the spirit of the home's original design while ushering it graciously into the present day.


 The Vibe Design Company
Designing virtually.
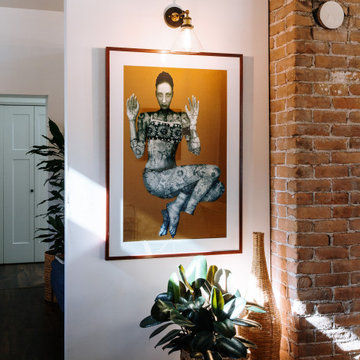
The new owner of a recently expanded and remodeled home in East Downtown Albuquerque needed everything. The house was full of charm with it's original exposed beams and brick, but lacked everything else aside from a couple of pieces of art that the owner was bringing from her home base in Northern California.
And it was 2020...so, the homeowner and I went room by room, creating spreadsheets, mood boards and shopping lists to outfit her new space, from furniture to forks...and all over email and phone.
It was a blast! Melissa, the homeowner who has the most amazing taste in art, provided the perfect jumping off points from which I designed every room.
The main living area's color scheme came from the purchase of a local artist's work 'Spring in New Mexico' by Mary Moore Bailey. This piece gave me huge inspiration to go big and bold with color.
The master bedroom got the luxe treatment with high end linens from Matouk and vintage finds like a mid-century burlwood dresser and mirrored hollywood regency dressers.
File Under: First top to bottom project completed almost exclusively online and in just 2 month's time.
 The Vibe Design Company
Designing virtually.
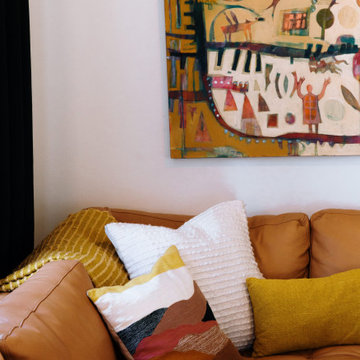
The new owner of a recently expanded and remodeled home in East Downtown Albuquerque needed everything. The house was full of charm with it's original exposed beams and brick, but lacked everything else aside from a couple of pieces of art that the owner was bringing from her home base in Northern California.
And it was 2020...so, the homeowner and I went room by room, creating spreadsheets, mood boards and shopping lists to outfit her new space, from furniture to forks...and all over email and phone.
It was a blast! Melissa, the homeowner who has the most amazing taste in art, provided the perfect jumping off points from which I designed every room.
The main living area's color scheme came from the purchase of a local artist's work 'Spring in New Mexico' by Mary Moore Bailey. This piece gave me huge inspiration to go big and bold with color.
The master bedroom got the luxe treatment with high end linens from Matouk and vintage finds like a mid-century burlwood dresser and mirrored hollywood regency dressers.
File Under: First top to bottom project completed almost exclusively online and in just 2 month's time.
 The Vibe Design Company
Designing virtually.
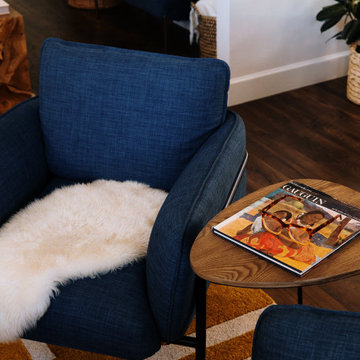
The new owner of a recently expanded and remodeled home in East Downtown Albuquerque needed everything. The house was full of charm with it's original exposed beams and brick, but lacked everything else aside from a couple of pieces of art that the owner was bringing from her home base in Northern California.
And it was 2020...so, the homeowner and I went room by room, creating spreadsheets, mood boards and shopping lists to outfit her new space, from furniture to forks...and all over email and phone.
It was a blast! Melissa, the homeowner who has the most amazing taste in art, provided the perfect jumping off points from which I designed every room.
The main living area's color scheme came from the purchase of a local artist's work 'Spring in New Mexico' by Mary Moore Bailey. This piece gave me huge inspiration to go big and bold with color.
The master bedroom got the luxe treatment with high end linens from Matouk and vintage finds like a mid-century burlwood dresser and mirrored hollywood regency dressers.
File Under: First top to bottom project completed almost exclusively online and in just 2 month's time.
20