
Search results for "Beam file" in Home Design Ideas
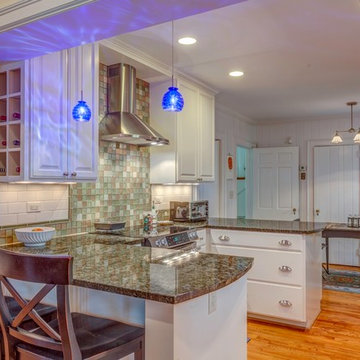
 Dunn Development, Inc.
The new bar.
We remodeled this kitchen to bring needed updates and to open up the kitchen into the living space. The living room used to be separated from the kitchen by a wall and lowered by a few steps. We removed the load-bearing wall and replaced it with a beautiful rustic wood beam, and we raised the living room floor to be level with the kitchen. The old wood paneling was replaced with drywall and painted to brighten the space. The fireplace was reconfigured with a new mantel, new brick pieced in to match the existing brick where we moved the mantel, and new built-in cabinetry featuring custom pull-out file drawers, space for the TV, and shelves for books.
Laurie Coderre Designs
Ryan Long Photography
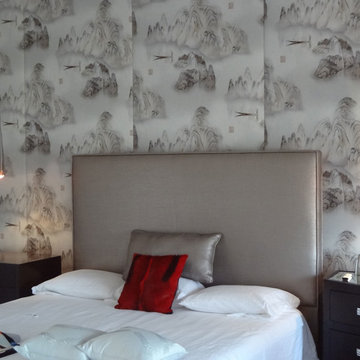
 Lightology
FJ Everest pendant features an elegant geometric glass crystals floating inside an outer glass. Outter glass available in clear or platinum. Finish available in satin nickel, polished nickel and antique bronze. Fixture available with 12 or 24 volt option. Includes eight feet of filed-cuttable coaxial cable with fast jack connector. System compatibility includes monorail, monorail 2 circuit, any fast jack power canopy or track transformer (sold separately). 20 watt IR lamp is equal to 35 watt halogen 12/24 lamp and provides a wide beam spread. One 20 watt, 12 volt, MR11 GU4 base halogen lamp included. General light distribution. ETL listed.
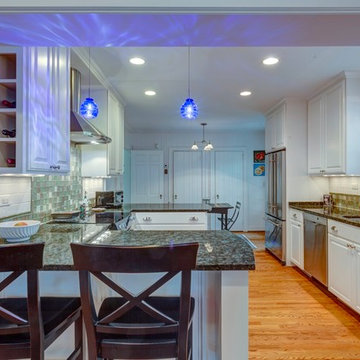 Dunn Development, Inc.
We remodeled this kitchen to bring needed updates and to open up the kitchen into the living space. The living room used to be separated from the kitchen by a wall and lowered by a few steps. We removed the load-bearing wall and replaced it with a beautiful rustic wood beam, and we raised the living room floor to be level with the kitchen. The old wood paneling was replaced with drywall and painted to brighten the space. The fireplace was reconfigured with a new mantel, new brick pieced in to match the existing brick where we moved the mantel, and new built-in cabinetry featuring custom pull-out file drawers, space for the TV, and shelves for books.
Laurie Coderre Designs
Ryan Long Photography
Find the right local pro for your project
 Team Shane

We added custom storage and a desk area under these stairs to optimize usable space for our client.
Example of a small cottage chic wooden straight wood railing staircase design in Toronto with wooden risers
Example of a small cottage chic wooden straight wood railing staircase design in Toronto with wooden risers
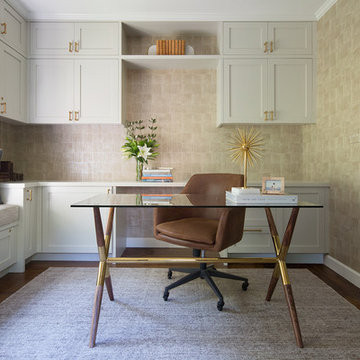
 LMB Interiors
This formerly dark and rarely used "junk room" is transformed into a beloved and productivity-inspiring home office for a successful CEO who works from home, with the added benefit of being near her children. The flair and furnishings are all modern, with a selection of dark brown accents to harmonize with the Tudor home's gorgeous dark-wood original details in ceiling beams and window frames.
Photo by Mo Saito
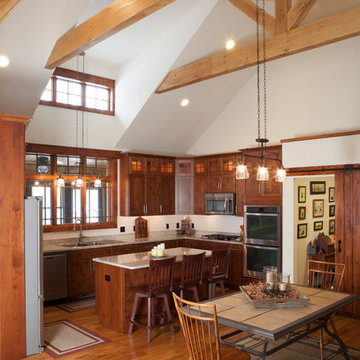
 Beckwith Group
Wood cabinets, trim and furniture, and especially the large exposed wood trusses, bring a balancing warmth and welcome to the kitchen, dining and living areas all open to each other in one spacious great room. Decorative lighting is hung to visually define the unique spaces. Photo Credit: David A. Beckwith



Sponsored
Columbus, OH

Hope Restoration & General Contracting
Columbus Design-Build, Kitchen & Bath Remodeling, Historic Renovations
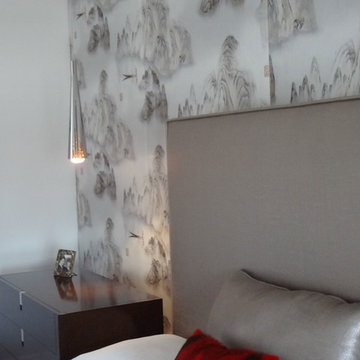 Lightology
FJ Everest pendant features an elegant geometric glass crystals floating inside an outer glass. Outter glass available in clear or platinum. Finish available in satin nickel, polished nickel and antique bronze. Fixture available with 12 or 24 volt option. Includes eight feet of filed-cuttable coaxial cable with fast jack connector. System compatibility includes monorail, monorail 2 circuit, any fast jack power canopy or track transformer (sold separately). 20 watt IR lamp is equal to 35 watt halogen 12/24 lamp and provides a wide beam spread. One 20 watt, 12 volt, MR11 GU4 base halogen lamp included. General light distribution. ETL listed.

 Julia Chasman Design
Photo by Bret Gum
White subway tile with Moorish style deco tile accents
Marble hex tile flooring
Vintage stained glass window
Niche with Moorish style accent tiles
 Manomin Resawn Timbers
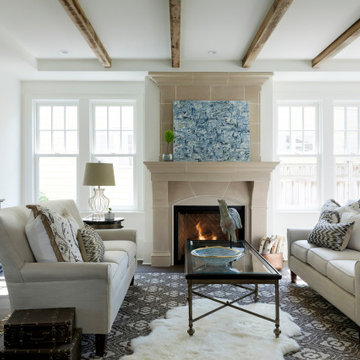
Weathered Antique Box Beams run in a grid pattern across the white ceiling of this elegant French country living room, their naturally aged gray-brown patina and deeply weathered texture adding warmth and antique character to a space defined by a stone fireplace surround, arched doorway, and a soft neutral palette. Originally cut with giant saws around 1880 by American farming families, these timbers carry a brown to grayish-brown patina that has only deepened with time, bringing a timeless authenticity to any interior they grace. Through our process of denailing, kiln drying, and precision milling, Manomin Resawn Timbers prepares these antique timbers to make a quiet but essential statement on any ceiling.
Whether you are a homebuilder, a home remodeling contractor, or a homeowner looking to add Weathered Antique Box Beams to a French country or transitional living room, Manomin Resawn Timbers has been helping people discover the antique charm of reclaimed wood since 2002. We ship nationwide and are happy to help you find the right pieces from anywhere in the country. Visit our showroom in Hugo, MN or reach out to us with a call or a message to get started.



 Keuka Studios, Inc
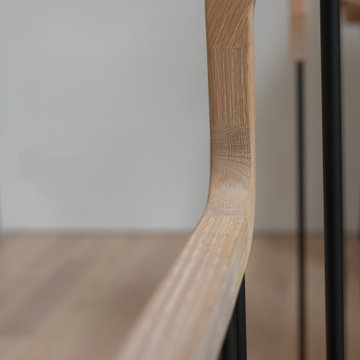
Floating staircase with steel mono-stringer and white oak treads as seen from below. The wood top rail seamlessly flows up the multi level staircase.
Stairs and railings by Keuka Studios
Photography by Dave Noonan


 Millpond Kitchens and Cabinetry
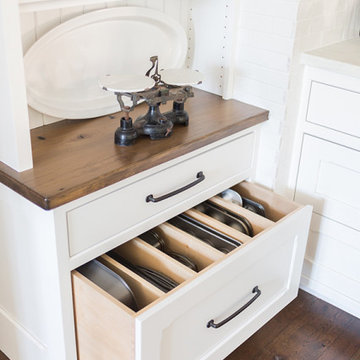
A contemporary farmhouse kitchen renovation, made custom and built by Amish craftsmen. Cabinets are flat inset panel shaker style cabinetry, a custom distressed antique black glazed oak island countertop, marble countertops and a plethora of drawers, custom pull out trays, hidden book shelf, custom muffin drawer and more.
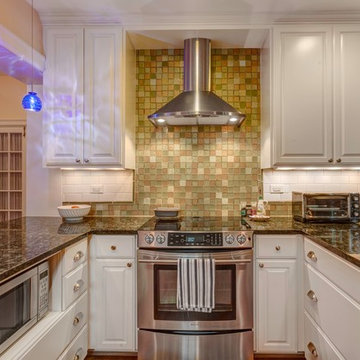 Dunn Development, Inc.
We remodeled this kitchen to bring needed updates and to open up the kitchen into the living space. The living room used to be separated from the kitchen by a wall and lowered by a few steps. We removed the load-bearing wall and replaced it with a beautiful rustic wood beam, and we raised the living room floor to be level with the kitchen. The old wood paneling was replaced with drywall and painted to brighten the space. The fireplace was reconfigured with a new mantel, new brick pieced in to match the existing brick where we moved the mantel, and new built-in cabinetry featuring custom pull-out file drawers, space for the TV, and shelves for books.
Ryan Long Photography
Laurie Coderre Designs
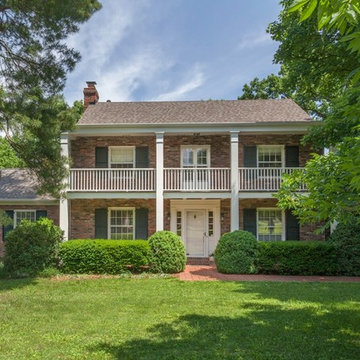 Dunn Development, Inc.
The front exterior. The master suite addition to the left used brick that was carefully selected to match the existing 1940s home.
We remodeled this kitchen to bring needed updates and to open up the kitchen into the living space. The living room used to be separated from the kitchen by a wall and lowered by a few steps. We removed the load-bearing wall and replaced it with a beautiful rustic wood beam, and we raised the living room floor to be level with the kitchen. The old wood paneling was replaced with drywall and painted to brighten the space. The fireplace was reconfigured with a new mantel, new brick pieced in to match the existing brick where we moved the mantel, and new built-in cabinetry featuring custom pull-out file drawers, space for the TV, and shelves for books.
The master bedroom suite is an addition to the existing footprint of the home. Where a window used to be is now a doorway into the small entry alcove with a feature wall showcasing the old exterior brick; the original window was reused in the bathroom facing the front of the home for continuity. The spacious master bedroom opens into a sitting room with gorgeous high windows. The new closet offers ample storage, and the bathroom features a beautiful marble tile floor, matching vanities, and a custom tiled shower. Welcome home!
Laurie Coderre Designs
Ryan Long Photography



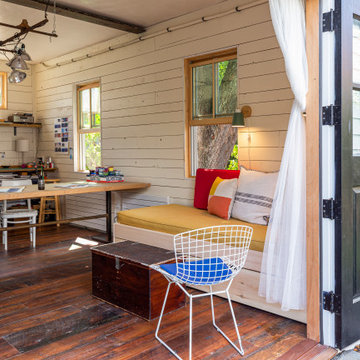
 GMT Home Designs Inc.
This beautiful historic carriage house was used as a library on the left side and an empty, tired, unfinished garage on the right. We designed a beautiful, eclectic, art studio with an old world charm. The clients used reclaimed elements that completed this fun and functional space.
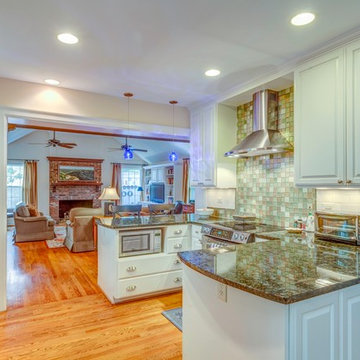 Dunn Development, Inc.
Looking through the kitchen into the open living space; a wall used to separate the two rooms.
We remodeled this kitchen to bring needed updates and to open up the kitchen into the living space. The living room used to be separated from the kitchen by a wall and lowered by a few steps. We removed the load-bearing wall and replaced it with a beautiful rustic wood beam, and we raised the living room floor to be level with the kitchen. The old wood paneling was replaced with drywall and painted to brighten the space. The fireplace was reconfigured with a new mantel, new brick pieced in to match the existing brick where we moved the mantel, and new built-in cabinetry featuring custom pull-out file drawers, space for the TV, and shelves for books.
Laurie Coderre Designs
Ryan Long Photography

 Desert Star Construction
This vintage train board encased study is located on the southeast side of the home and connected through the outdoor loggia patio. The homeowner spends much time in his favorite room beneath the roulette wheel hanging on the wall above his desk.
Location: Paradise Valley, AZ
Photography: Scott Sandler
21