
Search results for "Bear bear lama" in Home Design Ideas
 PI Photography Wall Art & Fine Art
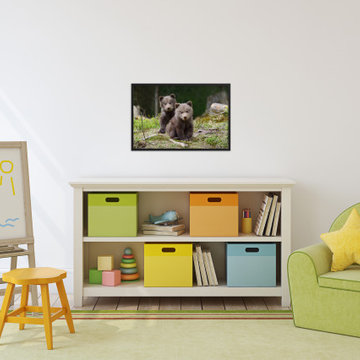
This heartwarming photograph captures the innocent charm of two bear cubs exploring their natural habitat. With their soft fur, inquisitive eyes, and playful expressions, these cubs bring a touch of wilderness and wonder into any space. The lush green backdrop of the forest adds to the tranquil atmosphere, creating a sense of peace and harmony with nature. This adorable image is perfect for adding a touch of warmth and joy to your home décor. Whether you choose a loose art print, a framed piece, or a classic canvas, this photograph is sure to be a delightful addition to your living room, dining room, bedroom, or office. For print options, please visit: https://pipafineart.com/pages/woodland-creature-wall-decor-baby-brown-bear-cubs-in-forest-animal-wildlife-photo
 Green Mountain Builders
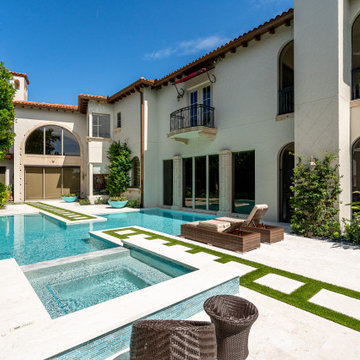
This spectacular outdoor living area in one of Naples’ premier golf communities is an elegant remodel of a beautiful home on the Jack Nicklaus signature course. A contemporary design with lovely geometric lines with a very linear mix of grass walkways inlaid with natural stone juxtaposed with the natural stone surrounding the pool and spa, adorned with exotic tile work. In addition Green Mountain has added a three-hole putting green for the lucky homeowners.
Someone once said, “I don’t know much about art, but I know what I like.” This sentiment can be applied to just about anything, including the area that encompasses your outdoor space. remodel your backyard retreat into an exquisite space that is not only eco-smart and energy efficient, but which also includes everything on your wish list.
There are countless options for change. With a little bit of ingenuity (and a lot of skill and experience in pool design and building), any type of pool remodel is possible from Green Mountain Builders
 Green Mountain Builders
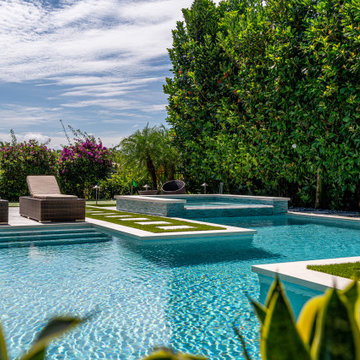
This spectacular outdoor living area in one of Naples’ premier golf communities is an elegant remodel of a beautiful home on the Jack Nicklaus signature course. A contemporary design with lovely geometric lines with a very linear mix of grass walkways inlaid with natural stone juxtaposed with the natural stone surrounding the pool and spa, adorned with exotic tile work. In addition Green Mountain has added a three-hole putting green for the lucky homeowners.
Someone once said, “I don’t know much about art, but I know what I like.” This sentiment can be applied to just about anything, including the area that encompasses your outdoor space. remodel your backyard retreat into an exquisite space that is not only eco-smart and energy efficient, but which also includes everything on your wish list.
There are countless options for change. With a little bit of ingenuity (and a lot of skill and experience in pool design and building), any type of pool remodel is possible from Green Mountain Builders
Find the right local pro for your project
 Big Bear Remodeling
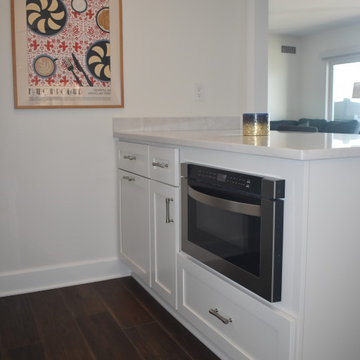
Ready to entertain! Big Bear Remodeling was asked to create an open concept kitchen for this happy homeowner. After removing a wall between the kitchen and living space, new Choice Frost Cabinets were used to update and add storage space. The new island and cabinets were topped with Sereno Bianco Quartz. Imperial Gris Gloss Ceramic Subway Tile was used for the backsplash. New stainless-steel appliances provide better functionality and a polished look. To save on counterspace, the microwave was built-in to the island. Then to tie it all together we installed new Pergo flooring throughout.
 Big Bear Remodeling
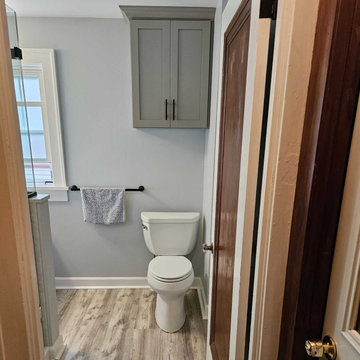
Wishing for a walk-in shower in an updated bathroom? Big Bear Remodeling completed this project by removing the bathtub to create space for a BCI Acrylic walk-in shower in Roman Stone, changing the door swing and moving the vanity sink. The 36” Choice Sterling Vanity is topped with AMI Ice Gray Alabaster with built-in sink. Matte Black hardware and fixtures are used throughout. Sherwin Williams Lullaby was used on the walls and Lifeproof Chiffon Lace Oak Luxury Vinyl Plank Flooring complete the space.


 J.C. Design Group Inc.
The Bear Creek Ridge Development is setting Bradley Homes apart from other builders in Barrie. This transitional architecture style blends the modern elements of new with the welcoming style of the traditional style home. Offering a range of bungalows, bungalofts and two storey homes this first of its kinds in the area. An additional unique feature to these designs are the finished in-law suite basements for baby-boomers downsizing or for nannies for the bigger families. Key Design Elements: -Large open concept main floor -Freestanding soaker tubs in most master ensuites -Large gas fireplaces with stone surround -Modern kitchens with large islands and quartz countertops -9'-0" ceiling heights on main floor -Extra large doors with multiple styles and hardware options -Large walk-in pantries

 Black Bear Builders
All new siding, trim, columns and transom windows.
Meghan Zajac (MFJZ Photography)
Inspiration for a huge timeless home design remodel in New York
Inspiration for a huge timeless home design remodel in New York




 Black Bear Builders
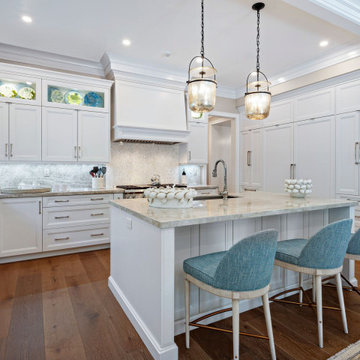
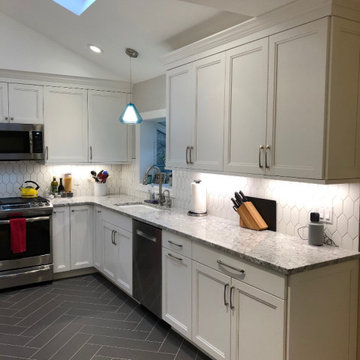
Direct Replacement Kitchen - All New Finishes
Elegant home design photo in Philadelphia
Elegant home design photo in Philadelphia


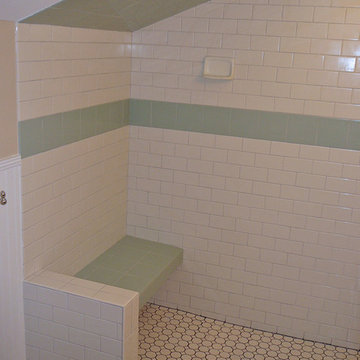
 Big Bear Construction Inc
Attic Area with Sloped Roof Converted to Shower with Bench & Subway Tiles
Home design - modern home design idea in Atlanta
Home design - modern home design idea in Atlanta


 J.C. Design Group Inc.
The Bear Creek Ridge Development is setting Bradley Homes apart from other builders in Barrie. This transitional architecture style blends the modern elements of new with the welcoming style of the traditional style home. Offering a range of bungalows, bungalofts and two storey homes this first of its kinds in the area. An additional unique feature to these designs are the finished in-law suite basements for baby-boomers downsizing or for nannies for the bigger families.
Key Design Elements:
-Large open concept main floor
-Freestanding soaker tubs in most master ensuites
-Large gas fireplaces with stone surround
-Modern kitchens with large islands and quartz countertops
-9'-0" ceiling heights on main floor
-Extra large doors with multiple styles and hardware options
-Large walk-in pantries
 J.C. Design Group Inc.
The Bear Creek Ridge Development is setting Bradley Homes apart from other builders in Barrie. This transitional architecture style blends the modern elements of new with the welcoming style of the traditional style home. Offering a range of bungalows, bungalofts and two storey homes this first of its kinds in the area. An additional unique feature to these designs are the finished in-law suite basements for baby-boomers downsizing or for nannies for the bigger families.
Key Design Elements:
-Large open concept main floor
-Freestanding soaker tubs in most master ensuites
-Large gas fireplaces with stone surround
-Modern kitchens with large islands and quartz countertops
-9'-0" ceiling heights on main floor
-Extra large doors with multiple styles and hardware options
-Large walk-in pantries
213