
Search results for "Bear bear" in Home Design Ideas
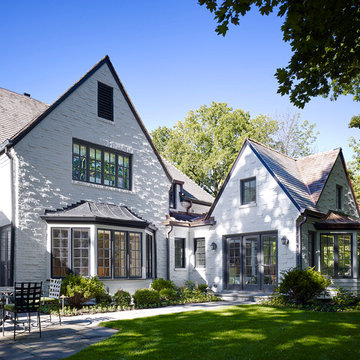
 Stuart Cohen & Julie Hacker Architects LLC
Dave Burk Hedrich Blessing
Inspiration for a large timeless white two-story brick gable roof remodel in Chicago
Inspiration for a large timeless white two-story brick gable roof remodel in Chicago

 Giant Art
Danish gender-neutral light wood floor and white floor nursery photo in Montreal with white walls

 Bear Mountain Builders
Modern Metal and Stone Fireplace
Inspiration for a large rustic open concept dark wood floor living room remodel in Other with a bar, a two-sided fireplace, a metal fireplace and a media wall
Inspiration for a large rustic open concept dark wood floor living room remodel in Other with a bar, a two-sided fireplace, a metal fireplace and a media wall
Find the right local pro for your project

 Heiser Designs
Inspiration for a mid-sized transitional master gray tile and ceramic tile porcelain tile and double-sink freestanding bathtub remodel in Seattle with shaker cabinets, gray cabinets, an undermount sink, quartz countertops, a hinged shower door, white countertops and a built-in vanity
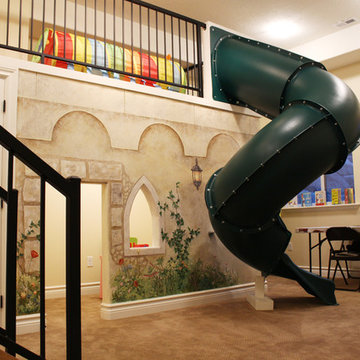
 Bear Ridge Design Group
Caitlyn Shelby
Kids' room - mid-sized traditional gender-neutral carpeted kids' room idea in Salt Lake City with multicolored walls
Kids' room - mid-sized traditional gender-neutral carpeted kids' room idea in Salt Lake City with multicolored walls

 Aspen Homes
Large open floor plan with massive exposed beams throughout main level
Inspiration for a large craftsman formal and open concept carpeted living room remodel in Seattle with beige walls, a corner fireplace, a stone fireplace and a wall-mounted tv
Inspiration for a large craftsman formal and open concept carpeted living room remodel in Seattle with beige walls, a corner fireplace, a stone fireplace and a wall-mounted tv

 Convene Architecture
Kitchen
Photography: Stacy Zarin Goldberg Photography; Interior Design: Kristin Try Interiors; Builder: Harry Braswell, Inc.
Beach style kitchen photo in DC Metro
Beach style kitchen photo in DC Metro
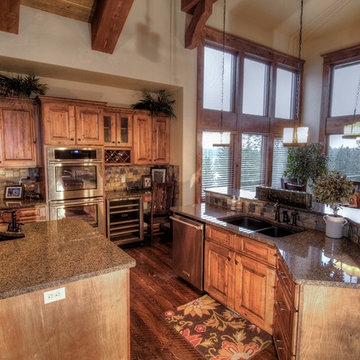 Aspen Homes
Gourmet kitchen with exposed timber vaulted ceilings
Large arts and crafts l-shaped medium tone wood floor open concept kitchen photo in Seattle with an undermount sink, raised-panel cabinets, medium tone wood cabinets, granite countertops, brown backsplash, stone tile backsplash, stainless steel appliances and an island
Large arts and crafts l-shaped medium tone wood floor open concept kitchen photo in Seattle with an undermount sink, raised-panel cabinets, medium tone wood cabinets, granite countertops, brown backsplash, stone tile backsplash, stainless steel appliances and an island
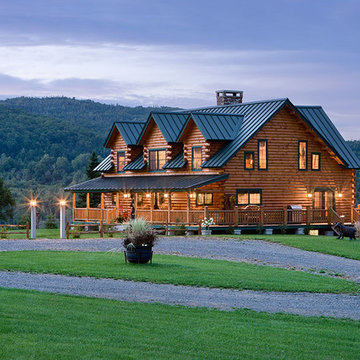
 Coventry Log Homes
This home was featured in the July 2011 issue of “Log Cabin Homes.” It proves efficiency doesn’t have to be sacrificed when designing grand elegance. Even with its cathedral ceilings and many windows it earned a 5 Star Plus Energy Star® rating.
http://www.coventryloghomes.com/ourDesigns/craftsmanSeries/BearRock/model.html
Roger Wade
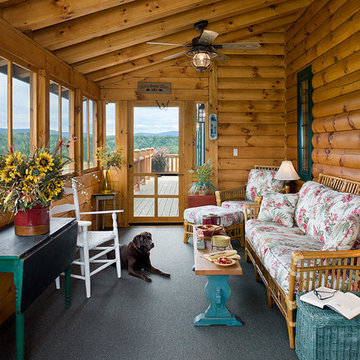 Coventry Log Homes
This home was featured in the July 2011 issue of “Log Cabin Homes.” It proves efficiency doesn’t have to be sacrificed when designing grand elegance. Even with its cathedral ceilings and many windows it earned a 5 Star Plus Energy Star® rating.
http://www.coventryloghomes.com/ourDesigns/craftsmanSeries/BearRock/model.html
Roger Wade
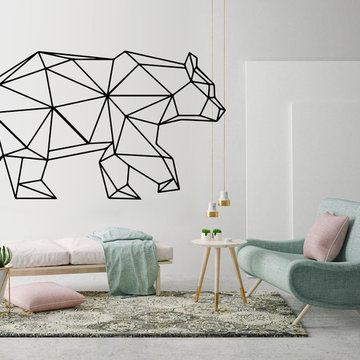
 Kuarki
With our decorative Wall decals, it is easy to create a new look and change the style of any room in a matter of minutes.
They can be used on almost any flat surfaces (walls, mirrors, windows, furniture, etc.) and also on slightly textured walls.
==============================
SIZES
==============================
XL: 200 x 112 cm | 78.74 x 44.09 inches
L: 120 X 67.22 cm | 47.24 x 26.46 inches
S: 55 x 30.81 cm | 21.65 x 12.12 inches
All of our decals can be customized. Contact us for pricing!
Note: Picture may not be an actual representation of the size. Please refer to above measurements.
==============================
VINYL COLORS
==============================
You may check the available colors in our Color Chart
Note: Colors may vary slightly due to individual monitor settings.
Important: White for non white surfaces
==============================
PRODUCTION & DELIVERY
==============================
Please allow 1-3 business days for production of your decal plus 3-5 business days for delivery.
Please inform us your telephone number after ordering, without this information the courier may not be able to contact you and deliver the order.
==============================
INCLUDED IN YOUR PURCHASE
==============================
• Your amazing new wall decal
• Application tool
• EASY Step-by-step detailed instructions
==============================
ADDITIONAL INFORMATION
==============================
• All of our decals can be customized. Contact us for pricing!
• We use commercial grade high quality MATTE vinyl that looks like paint once applied to the wall.
• Our decals can be used on slightly textured walls. If you have any questions just contact us!
• You can easy remove our decals from the wall without damaging the paint.(you cannot reuse them)
• We only do EXPRESS SHIPPING so you will get your items FAST!
• Please see our shop policies for more information about our vinyl decals.
2018 © Artwork is copyright of LX LAB - Vinyl Wall Art.
 Marc Julien
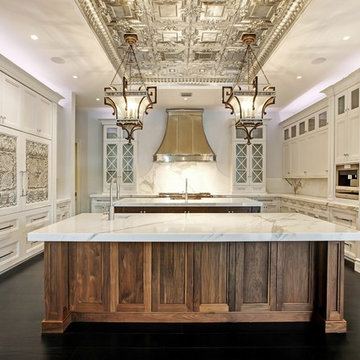
Hidden next to the fairways of The Bears Club in Jupiter Florida, this classic 8,200 square foot Mediterranean estate is complete with contemporary flare. Custom built for our client, this home is comprised of all the essentials including five bedrooms, six full baths in addition to two half baths, grand room featuring a marble fireplace, dining room adjacent to a large wine room, family room overlooking the loggia and pool as well as a master wing complete with separate his and her closets and bathrooms.
 Timberline Contracting, Inc

Tile in shower is called Walks White 12 x 24 White Natural 728730
Mid-sized trendy master beige tile and porcelain tile porcelain tile and beige floor bathroom photo in Denver with flat-panel cabinets, black cabinets, a two-piece toilet, beige walls, an undermount sink and marble countertops
Mid-sized trendy master beige tile and porcelain tile porcelain tile and beige floor bathroom photo in Denver with flat-panel cabinets, black cabinets, a two-piece toilet, beige walls, an undermount sink and marble countertops

 Kat Alves Photography
Kat Alves Photography
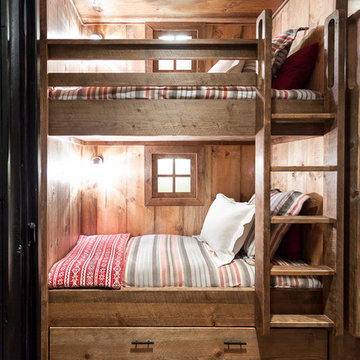
Inspiration for a rustic gender-neutral carpeted kids' bedroom remodel in Sacramento
Inspiration for a rustic gender-neutral carpeted kids' bedroom remodel in Sacramento
 ED Enterprises, Inc.
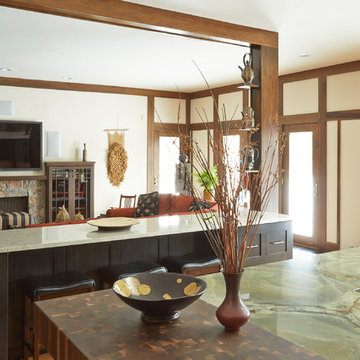
The owner's dream was for an elegant, prairie style kitchen. A bearing wall required removal to accomplish this plan.
First, we shored up the second floor wall and roof.
Electrical, plumbing, drywall and framing were removed from the existing bearing wall. A hole was then cut in the floor for the new steel post.
The new steel was delivered into the home. The bearing wall was then removed.
We welded a bracket to the side of the existing steel column. The new steel beam was installed on the welded bracket. A new steel column was installed at the opposite of beam, which extended through floor and welded to the steel beam in the crawl space.
We framed and installed paneling around the new beam and two posts.
General Contractor / Remodel: ED Enterprises, Inc.
 Bear Mountain Builders

Modern Metal and Stone Fireplace
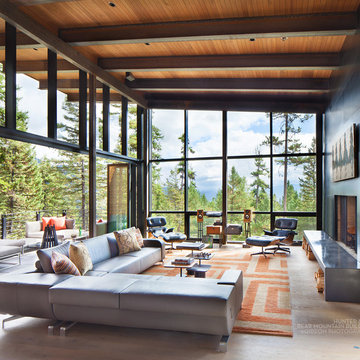
Example of a large mountain style open concept dark wood floor living room design in Other with a bar, a two-sided fireplace, a metal fireplace and a media wall
Example of a large mountain style open concept dark wood floor living room design in Other with a bar, a two-sided fireplace, a metal fireplace and a media wall
 Coventry Log Homes

This home was featured in the July 2011 issue of “Log Cabin Homes.” It proves efficiency doesn’t have to be sacrificed when designing grand elegance. Even with its cathedral ceilings and many windows it earned a 5 Star Plus Energy Star® rating.
http://www.coventryloghomes.com/ourDesigns/craftsmanSeries/BearRock/model.html
Roger Wade

22