
Search results for "Bear mountain" in Home Design Ideas

 Mountain Window & Door
Photography by Tim Stone
Large mountain style two-story mixed siding gable roof photo in Denver
Large mountain style two-story mixed siding gable roof photo in Denver


 Bear Creek Design Group
Kitchen - transitional u-shaped medium tone wood floor and brown floor kitchen idea in Denver with an undermount sink, recessed-panel cabinets, dark wood cabinets, gray backsplash, stone slab backsplash, stainless steel appliances, an island and gray countertops
Find the right local pro for your project
 Mountain Window & Door
Photography by Tim Stone
Large rustic two-story mixed siding gable roof idea in Denver
Large rustic two-story mixed siding gable roof idea in Denver


 Altura Architects
The main level at this modern farmhouse has a great room and den bookended by stone fireplaces. The kitchen is at the center of the main living spaces where we designed multiple islands for smart base cabinet storage which still allows visual connection from the kitchen to all spaces. The open living spaces serve the owner’s desire to create a comfortable environment for entertaining during large family gatherings. There are plenty of spaces where everyone can spread out whether it be eating or cooking, watching TV or just chatting by the fireplace. The main living spaces also act as a privacy buffer between the master suite and a guest suite.
Photography by Todd Crawford.

 Mountain Window & Door
Photography by Tim Stone
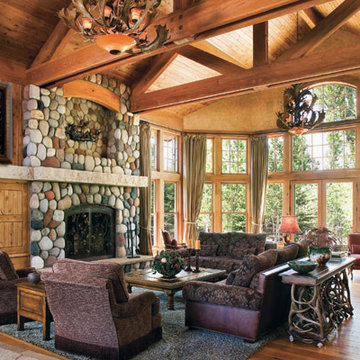
Large mountain style formal and open concept medium tone wood floor living room photo in Denver with a stone fireplace, a wall-mounted tv and a corner fireplace
Large mountain style formal and open concept medium tone wood floor living room photo in Denver with a stone fireplace, a wall-mounted tv and a corner fireplace
 0932
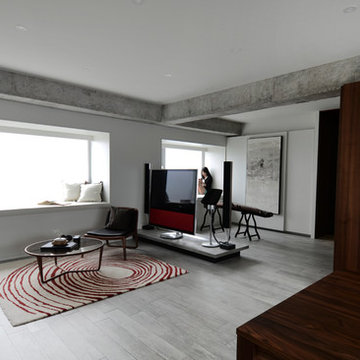
2B is at once a tranquil art gallery and a comfortable residence; white walls as a simple canvas that bears the quiet sophistication of hovering sculptures and framed compositions of brushstrokes and purposeful blots. Exposed structural concrete and sliding panels of timber begin to define the ephemeral lightness and contain the sideboard that complements the living space, just as the bay windows frame the dynamic mountainous scenes beyond. Natural light afforded by the bays begins to change in timbre and so the sculptural shadows begin to dance to the soft bending pentatonic melodies by the lady of the house - the artiste in residence. - www.0932.am
Type . Residential
Location . Hong Kong
Floor Area . 1,195 SQ FT
Year of Completion . 2014
Collaboration . Oval Design Limited (HK)
Photo Credit . David Chan & Dennis Lim
Text Credit . Pamela Lim
Interior . Oval Design Limited (HK) / 0932 Design Consultants
www.0932.am

 Sunlit Architecture
Builder: Marr Corp
Lighting Design: Electrical Logic
Photography: James Ray Spahn
Inspiration for a rustic guest medium tone wood floor bedroom remodel in Denver
Inspiration for a rustic guest medium tone wood floor bedroom remodel in Denver

 HomeSource Builders
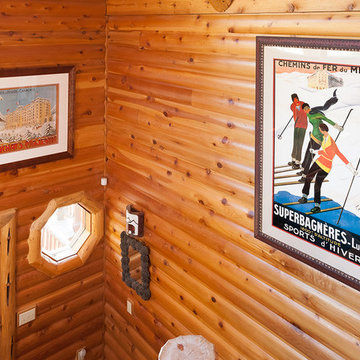
Our clients bought this 20-year-old mountain home after it had been on the market for six years. Their tastes were simple, mid-century contemporary, and the previous owners tended toward more bright Latin wallpaper aesthetics, Corinthian columns, etc. The home’s many levels are connected through several interesting staircases. The original, traditional wooden newel posts, balusters and handrails, were all replaced with simpler cable railings. The fireplace was wrapped in rustic, reclaimed wood. The load-bearing wall between the kitchen and living room was removed, and all new cabinets, counters, and appliances were installed.
 Salt River Rustic
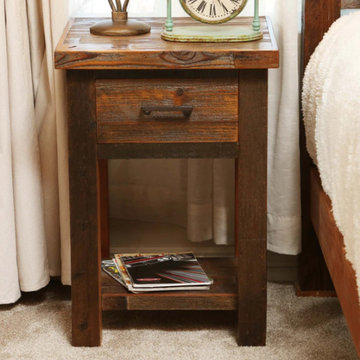
Looking for the perfect nightstand to complement your bed? A spacious drawer to hold your favorite items? Our reclaimed barn wood nightstand has a surface that can easily accommodate a lamp and clock, also featuring a bottom shelf to hold other items, if desired.
Product details:
Full-extension, steel ball-bearing glides rated at 100 lbs
Constructed from solid wood in the USA
Ships fully assembled
Hand rubbed stain
20" wide by 20" deep by 29" high
 HomeSource Builders
Our clients bought this 20-year-old mountain home after it had been on the market for six years. Their tastes were simple, mid-century contemporary, and the previous owners tended toward more bright Latin wallpaper aesthetics, Corinthian columns, etc. The home’s staircases. The original, traditional wooden newel posts, balusters and handrails, were all replaced with simpler cable railings. The fireplace was wrapped in rustic, reclaimed wood. The load-bearing wall between the kitchen and living room was removed, and all new cabinets, counters, and appliances were installed.
 HomeSource Builders
Our clients bought this 20-year-old mountain home after it had been on the market for six years. Their tastes were simple, mid-century contemporary, and the previous owners tended toward more bright Latin wallpaper aesthetics, Corinthian columns, etc. The home’s many levels are connected through several interesting staircases. The original, traditional wooden newel posts, balusters and handrails, were all replaced with simpler cable railings. The fireplace was wrapped in rustic, reclaimed wood. The load-bearing wall between the kitchen and living room was removed, and all new cabinets, counters, and appliances were installed.
 HomeSource Builders
Our clients bought this 20-year-old mountain home after it had been on the market for six years. Their tastes were simple, mid-century contemporary, and the previous owners tended toward more bright Latin wallpaper aesthetics, Corinthian columns, etc. The home’s many levels are connected through several interesting staircases. The original, traditional wooden newel posts, balusters and handrails, were all replaced with simpler cable railings. The fireplace was wrapped in rustic, reclaimed wood. The load-bearing wall between the kitchen and living room was removed, and all new cabinets, counters, and appliances were installed.

 Spaciz Design Company Inc.
two tone cabinetry, soft gray-beige hardwood, quartz tops, high end appliances, glass backsplash, contrast
Photo Cred: Evenstar Studios
Kitchen - contemporary light wood floor kitchen idea in Vancouver with flat-panel cabinets, white backsplash, glass tile backsplash, stainless steel appliances and an island
Kitchen - contemporary light wood floor kitchen idea in Vancouver with flat-panel cabinets, white backsplash, glass tile backsplash, stainless steel appliances and an island
 Mountain Window & Door
Photography by Tim Stone
Patio - mid-sized rustic backyard patio idea in Denver with decking and a roof extension
Patio - mid-sized rustic backyard patio idea in Denver with decking and a roof extension
 0932
2B is at once a tranquil art gallery and a comfortable residence; white walls as a simple canvas that bears the quiet sophistication of hovering sculptures and framed compositions of brushstrokes and purposeful blots. Exposed structural concrete and sliding panels of timber begin to define the ephemeral lightness and contain the sideboard that complements the living space, just as the bay windows frame the dynamic mountainous scenes beyond. Natural light afforded by the bays begins to change in timbre and so the sculptural shadows begin to dance to the soft bending pentatonic melodies by the lady of the house - the artiste in residence. - www.0932.am
Type . Residential
Location . Hong Kong
Floor Area . 1,195 SQ FT
Year of Completion . 2014
Collaboration . Oval Design Limited (HK)
Photo Credit . David Chan & Dennis Lim
Text Credit . Pamela Lim
Interior . Oval Design Limited (HK) / 0932 Design Consultants
www.0932.am

 Five Star Painting of Round Rock
Exterior Painting - Very nice color transformation, don't you think?
Example of a mid-sized trendy brown one-story exterior home design in Austin
Example of a mid-sized trendy brown one-story exterior home design in Austin
 Salt River Rustic
Resourced barn wood harvested from the US Rocky Mountain area is used to create this dresser. Outfitted with fully extending ball-bearing glides, each drawer can hold up to 100 pounds in weight. Natural weathering of the various barnwood pieces results in a ddistinctive item that you will enjoy for years.
Product Details:
Roomy drawers with flush front faces
Offered in 4, 8 and 10 drawer configurations as well as custom designs
Hand rubbed stain
Approximate Dimensions:
65" wide by 20" deep and 35" high
56