
Search results for "Bear mountain" in Home Design Ideas


 MossCreek
A stunning mountain retreat, this custom legacy home was designed by MossCreek to feature antique, reclaimed, and historic materials while also providing the family a lodge and gathering place for years to come. Natural stone, antique timbers, bark siding, rusty metal roofing, twig stair rails, antique hardwood floors, and custom metal work are all design elements that work together to create an elegant, yet rustic mountain luxury home.

 Nathan Taylor for Obelisk Home
Living room - huge transitional formal and open concept brown floor and medium tone wood floor living room idea with gray walls and a stone fireplace
Find the right local pro for your project
 Dale Sheppard
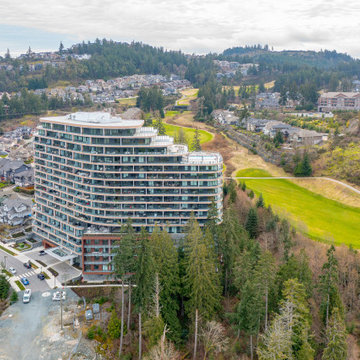
Luxury condominium in the beautiful "One Bear Mountain" complex. Wonderful South/West facing views towards the world renowned Bear Mountain Golf Resort Community. Just over 1000 sq/ft and features 2 spacious bedrooms, 2 baths, hdwd floors, floor to ceiling windows that invite natural light leading out to the 291 sq/ft - 40' long expansive view balcony looking West towards the 18 hole with sun all day long. Gourmet kitchen with Italian Cabinets, Bosch Appliances, gas cook top, wall oven & microwave, Silestone counters. Spacious livingroom with cozy gas F/P. Primary Bdrm with walk-in closet & 4 piece ensuite. Enjoy exclusive amenities including 15th floor heated pool with panoramic views, 16th floor sky lounge & business Centre with concierge, 3rd floor gym & Yoga room. 1 parking spot, bike storage & separate storage locker. The perfect blend of luxury & convenience surrounded by natural beauty, golf course, restaurants, hotel, bike & walking trails. Priced well below assessed value.


 Sitka Log Homes
don cochran photography
http://www.doncphoto.com
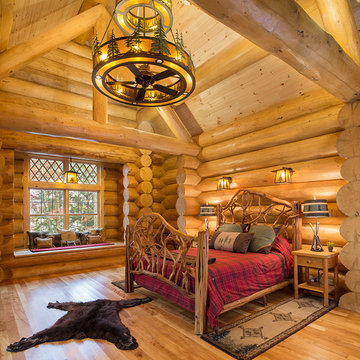
Inspiration for a rustic home design remodel in New York
Inspiration for a rustic home design remodel in New York

 MossCreek
Designed by MossCreek, this beautiful timber frame home includes signature MossCreek style elements such as natural materials, expression of structure, elegant rustic design, and perfect use of space in relation to build site. Photo by Mark Smith.

 Interiors on Fox Farm Road
Custom window treatments in the master suite include Hunter Douglas honeycomb shades and embroidered silk drapery panels with attached valances. Oversize decorative rods and valances accented with fringe and metal buttons complete the look. Designed by Richard Smith of Interiors. Photo by Junction Image Co.

 Mountain Window & Door
Photography by Tim Stone
Example of a mid-sized mountain style concrete floor bedroom design in Denver with gray walls and no fireplace
Example of a mid-sized mountain style concrete floor bedroom design in Denver with gray walls and no fireplace


 Emily Pertzborn Interiors
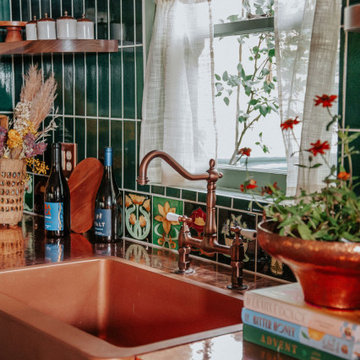
Inspiration for a mid-sized eclectic galley wallpaper ceiling open concept kitchen remodel in Los Angeles with a farmhouse sink, open cabinets, medium tone wood cabinets, copper countertops, green backsplash, ceramic backsplash and a peninsula

 SIS Exterior Renovations
S.I.S. Supply Install Services Ltd.
Inspiration for a mid-sized timeless blue one-story concrete fiberboard gable roof remodel
Inspiration for a mid-sized timeless blue one-story concrete fiberboard gable roof remodel
 Sitka Log Homes
don cochran photography
http://www.doncphoto.com
Mountain style medium tone wood floor living room photo in New York with a standard fireplace and a stone fireplace
Mountain style medium tone wood floor living room photo in New York with a standard fireplace and a stone fireplace

 Patterson and Smith Construction, Inc.
Susan Teara, photographer
Large trendy l-shaped light wood floor and beige floor open concept kitchen photo in Burlington with an undermount sink, flat-panel cabinets, dark wood cabinets, solid surface countertops, multicolored backsplash, mosaic tile backsplash, stainless steel appliances and a peninsula
Large trendy l-shaped light wood floor and beige floor open concept kitchen photo in Burlington with an undermount sink, flat-panel cabinets, dark wood cabinets, solid surface countertops, multicolored backsplash, mosaic tile backsplash, stainless steel appliances and a peninsula
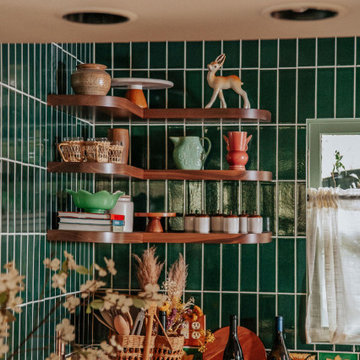 Emily Pertzborn Interiors
Mid-sized eclectic galley wallpaper ceiling open concept kitchen photo in Los Angeles with a farmhouse sink, open cabinets, medium tone wood cabinets, copper countertops, green backsplash, ceramic backsplash and a peninsula
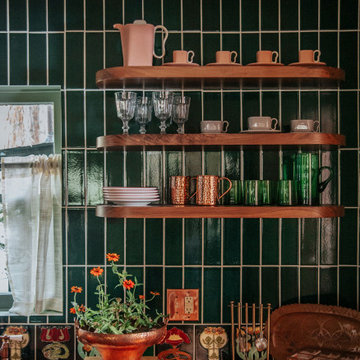 Emily Pertzborn Interiors
Example of a mid-sized eclectic galley wallpaper ceiling open concept kitchen design in Los Angeles with a farmhouse sink, open cabinets, medium tone wood cabinets, copper countertops, green backsplash, ceramic backsplash and a peninsula

 Timberpeg
Crown Point Builders, Inc. | Décor by Pottery Barn at Evergreen Walk | Photography by Wicked Awesome 3D | Bathroom and Kitchen Design by Amy Michaud, Brownstone Designs
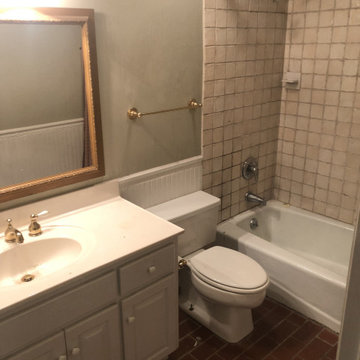
 YellowHammer Design & Construction
Before: original hall bath with dated tile and brass fittings.
Transitional bathroom photo in Birmingham
Transitional bathroom photo in Birmingham
53