
Search results for "Bear mountain" in Home Design Ideas
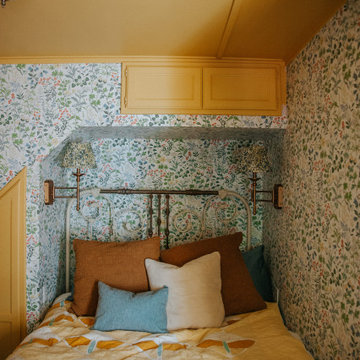
 Emily Pertzborn Interiors
Bedroom and small cottage gender-neutral painted wood floor, blue floor, coffered ceiling and wallpaper kids' bedroom photo in Los Angeles with yellow walls

 Juxtaposed Interiors
Inspiration for a large rustic open concept dark wood floor and brown floor family room remodel in Sacramento with beige walls, a standard fireplace, a stone fireplace and a media wall
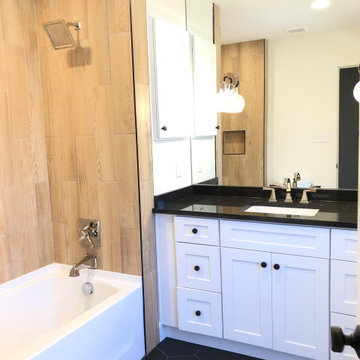
 YellowHammer Design & Construction
After: secondary bath with wood-look plank tile surround and black hex flooring.
Example of a transitional bathroom design in Birmingham
Example of a transitional bathroom design in Birmingham
Find the right local pro for your project
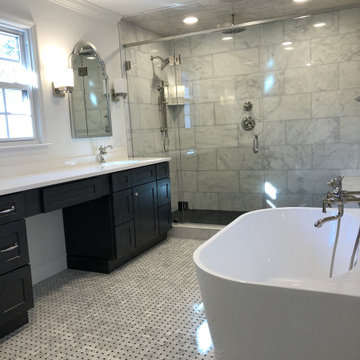 YellowHammer Design & Construction
After: primary bath with large-format Carrara marble shower, freestanding soaking tub, and furniture-style vanity.
Example of a transitional bathroom design in Birmingham
Example of a transitional bathroom design in Birmingham
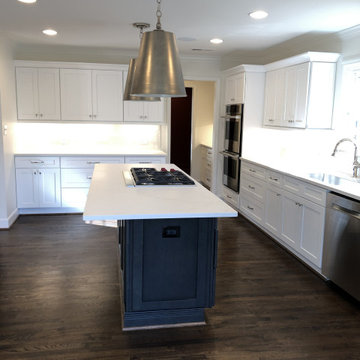 YellowHammer Design & Construction
After: the open kitchen plan, looking back toward the prep run and wall ovens.
Transitional kitchen photo in Birmingham
Transitional kitchen photo in Birmingham
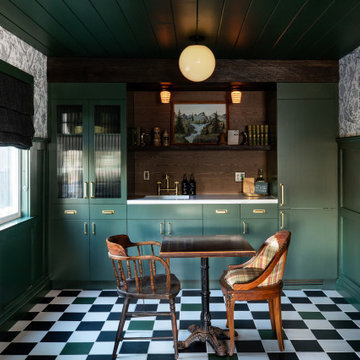
 Fireclay Tile
Classic and becoming this kitchen at Big Bear's Noble + Proper hits all the notes of a mountain getaway. Sara Simon of Handsome Salt designed the floor in a classic checkerboard pattern of 8x8 Ceramic Tile in rich Hunter Green and off-white Feldspar, expertly accompanied by the green kitchen accents throughout.
DESIGN
Jenny Siegwart
PHOTOS
Handsome Salt
INSTALLER
Noble + Proper
TILE SHOWN
Hunter Green 8x8
Feldspar 8x8
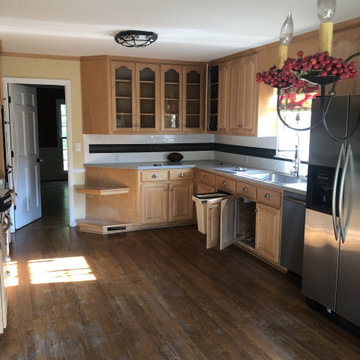 YellowHammer Design & Construction
Before: the original closed-off kitchen with honey oak cabinetry and laminate countertops.
Example of a transitional kitchen design in Birmingham
Example of a transitional kitchen design in Birmingham
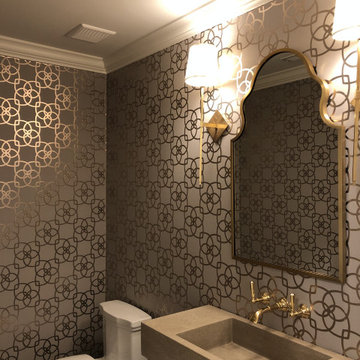 YellowHammer Design & Construction
After: powder room with metallic geometric wallpaper, stone trough sink, and brass fixtures.
Powder room - transitional powder room idea in Birmingham
Powder room - transitional powder room idea in Birmingham
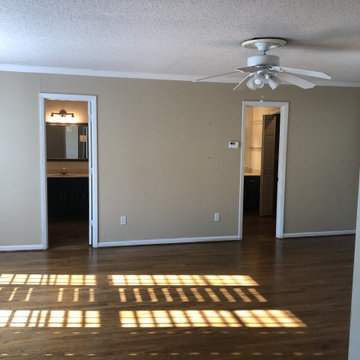 YellowHammer Design & Construction
Before: primary bedroom with textured ceiling, showing the compartmentalized bath and closet prior to demo.
Home design - transitional home design idea in Birmingham
Home design - transitional home design idea in Birmingham

 Mountain Window & Door
Photography by Tim Stone
Example of a large mountain style formal and open concept medium tone wood floor living room design in Denver with a two-sided fireplace, a stone fireplace and a wall-mounted tv
Example of a large mountain style formal and open concept medium tone wood floor living room design in Denver with a two-sided fireplace, a stone fireplace and a wall-mounted tv
 YellowHammer Design & Construction
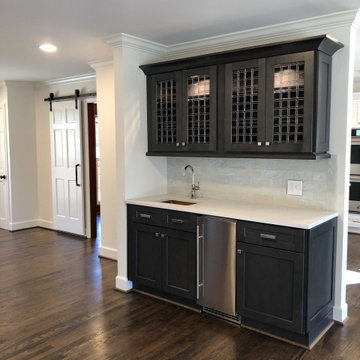
After: new wet bar in dark-stained cabinetry with mesh-front uppers and beverage refrigeration, beside a sliding barn door.
Transitional home bar photo in Birmingham
Transitional home bar photo in Birmingham
 YellowHammer Design & Construction
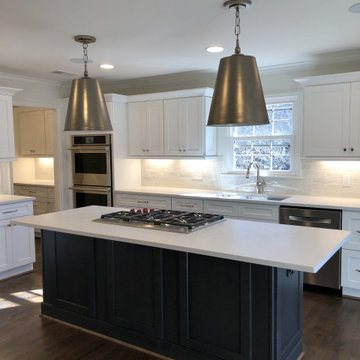
After: the reworked kitchen — gray island with quartz counter and gas cooktop, white shaker perimeter, aged-metal pendants.
Inspiration for a transitional kitchen remodel in Birmingham
Inspiration for a transitional kitchen remodel in Birmingham

 Studio 1049
Mid-sized mountain style boy carpeted and gray floor nursery photo in Bridgeport with white walls
Mid-sized mountain style boy carpeted and gray floor nursery photo in Bridgeport with white walls


 L&K Real Estate
Photos by Karl Neumann
Inspiration for a mid-sized rustic guest medium tone wood floor bedroom remodel with beige walls
Inspiration for a mid-sized rustic guest medium tone wood floor bedroom remodel with beige walls

 Linwood Custom Homes
For more info and the floor plan for this home, follow the link below!
http://www.linwoodhomes.com/house-plans/plans/fairmont_2/

 Rocky Mountain Homes/Rocky Mountain Log Homes
This open kitchen uses red accents to add a bit of style.
Inspiration for a mid-sized rustic l-shaped medium tone wood floor eat-in kitchen remodel with a farmhouse sink, flat-panel cabinets, medium tone wood cabinets, granite countertops, beige backsplash, ceramic backsplash, paneled appliances and an island
Inspiration for a mid-sized rustic l-shaped medium tone wood floor eat-in kitchen remodel with a farmhouse sink, flat-panel cabinets, medium tone wood cabinets, granite countertops, beige backsplash, ceramic backsplash, paneled appliances and an island
 Mountain Window & Door
Photography by Tim Stone
Large rustic two-story mixed siding gable roof idea in Denver
Large rustic two-story mixed siding gable roof idea in Denver


55