
Search results for "Bearing located" in Home Design Ideas

 Wreedone | Kitchen & Bath
This project presented very unique challenges: the customer wanted to "open" the kitchen to the living room so that the room could be inclusive, while not losing the vital pantry space. The solution was to remove the former load bearing wall and pantry and build a custom island so the profile of the doors and drawers seamlessly matched with the current kitchen. Additionally, we had to locate the granite for the island to match the existing countertops. The results are, well, incredible!
 Wreedone | Kitchen & Bath
This project presented very unique challenges: the customer wanted to "open" the kitchen to the living room so that the room could be inclusive, while not losing the vital pantry space. The solution was to remove the former load bearing wall and pantry and build a custom island so the profile of the doors and drawers seamlessly matched with the current kitchen. Additionally, we had to locate the granite for the island to match the existing countertops. The results are, well, incredible!
 Wreedone | Kitchen & Bath
This project presented very unique challenges: the customer wanted to "open" the kitchen to the living room so that the room could be inclusive, while not losing the vital pantry space. The solution was to remove the former load bearing wall and pantry and build a custom island so the profile of the doors and drawers seamlessly matched with the current kitchen. Additionally, we had to locate the granite for the island to match the existing countertops. The results are, well, incredible!
Find the right local pro for your project

 Bear Ridge Homes
Inspiration for a large transitional backyard stone patio kitchen remodel in Nashville with a roof extension

 Rocky Mountain Homes/Rocky Mountain Log Homes
Mid-sized mountain style u-shaped medium tone wood floor and brown floor open concept kitchen photo in Seattle with a farmhouse sink, raised-panel cabinets, medium tone wood cabinets, beige backsplash, colored appliances, an island, granite countertops and ceramic backsplash
 User
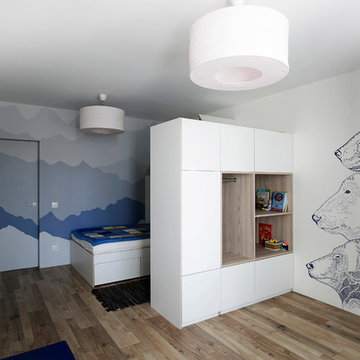
BEAR FLAT
Studio: Zrobym architects
Project leader: Andrus Bezdar
Architect: Maria Sinutich
Photo: Aleksandra Kononchenko
Location: Minsk, Belarus
Style: Scandinavian
Area: 75 м.кв.
Year: 2016
 Wreedone | Kitchen & Bath
This project presented very unique challenges: the customer wanted to "open" the kitchen to the living room so that the room could be inclusive, while not losing the vital pantry space. The solution was to remove the former load bearing wall and pantry and build a custom island so the profile of the doors and drawers seamlessly matched with the current kitchen. Additionally, we had to locate the granite for the island to match the existing countertops. The results are, well, incredible!

Sponsored
Columbus, OH
Free consultation for landscape design!

Peabody Landscape Group
Franklin County's Reliable Landscape Design & Contracting
 User
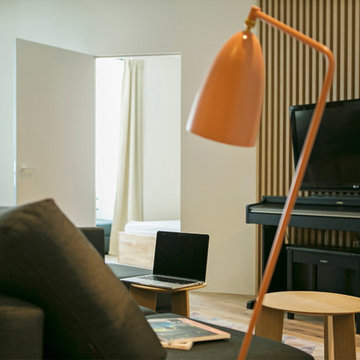
BEAR FLAT
Studio: Zrobym architects
Project leader: Andrus Bezdar
Architect: Maria Sinutich
Photo: Aleksandra Kononchenko
Location: Minsk, Belarus
Style: Scandinavian
Area: 75 м.кв.
Year: 2016
 User
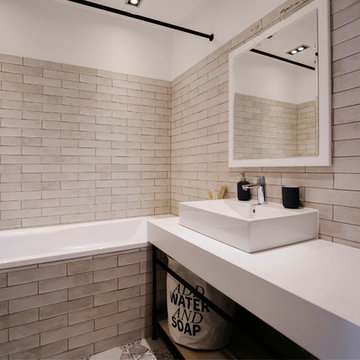
BEAR FLAT
Studio: Zrobym architects
Project leader: Andrus Bezdar
Architect: Maria Sinutich
Photo: Aleksandra Kononchenko
Location: Minsk, Belarus
Style: Scandinavian
Area: 75 м.кв.
Year: 2016
 User
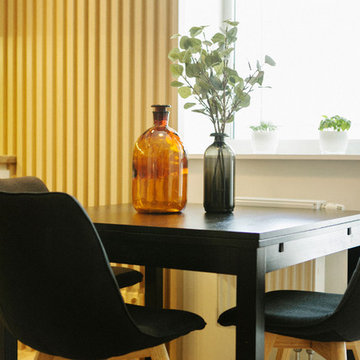
BEAR FLAT
Studio: Zrobym architects
Project leader: Andrus Bezdar
Architect: Maria Sinutich
Photo: Aleksandra Kononchenko
Location: Minsk, Belarus
Style: Scandinavian
Area: 75 м.кв.
Year: 2016

 Blanc & Noir Interiors
This bright and airy bunk room was inspired with a modern mountain transitional theme. It's complete with plenty of bunks, foosball table, and comfy seating.
Located in the Red Ledges community of Heber, Utah. Interior Designer Monique Smith with Blanc & Noir Interiors. Photography by: Lindsay Salazar
 User
BEAR FLAT
Studio: Zrobym architects
Project leader: Andrus Bezdar
Architect: Maria Sinutich
Photo: Aleksandra Kononchenko
Location: Minsk, Belarus
Style: Scandinavian
Area: 75 м.кв.
Year: 2016
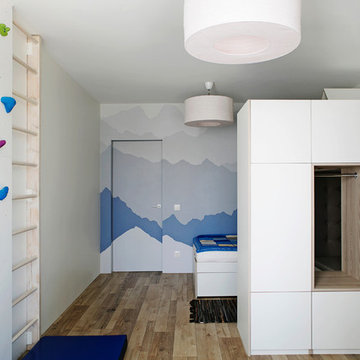 User
BEAR FLAT
Studio: Zrobym architects
Project leader: Andrus Bezdar
Architect: Maria Sinutich
Photo: Aleksandra Kononchenko
Location: Minsk, Belarus
Style: Scandinavian
Area: 75 м.кв.
Year: 2016

Sponsored
Columbus, OH
Free consultation for landscape design!
Peabody Landscape Group
Franklin County's Reliable Landscape Design & Contracting
 Blanc & Noir Interiors
This bright and airy bunk room was inspired with a modern mountain transitional theme. It's complete with plenty of bunks, foosball table, and comfy seating.
Located in the Red Ledges community of Heber, Utah. Interior Designer Monique Smith with Blanc & Noir Interiors. Photography by: Lindsay Salazar
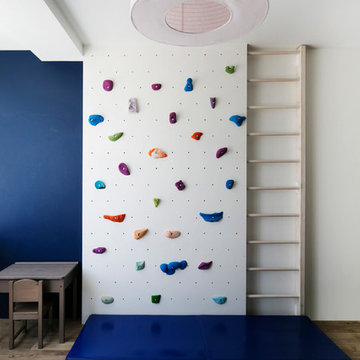 User
BEAR FLAT
Studio: Zrobym architects
Project leader: Andrus Bezdar
Architect: Maria Sinutich
Photo: Aleksandra Kononchenko
Location: Minsk, Belarus
Style: Scandinavian
Area: 75 м.кв.
Year: 2016

 H2D Architecture + Design
This project was for a house located in the Capital Hill neighborhood of Seattle. The homeowner was interested in building a new addition to house a large kitchen, convert the old kitchen to an office space, add a 'smart car' garage and rebuild the front porch. The home was a large load bearing masonry structure which made the construction
Design: Heidi Helgeson, H2D Architecture + Design
Build: Carlisle Classic Homes
 User
BEAR FLAT
Studio: Zrobym architects
Project leader: Andrus Bezdar
Architect: Maria Sinutich
Photo: Aleksandra Kononchenko
Location: Minsk, Belarus
Style: Scandinavian
Area: 75 м.кв.
Year: 2016


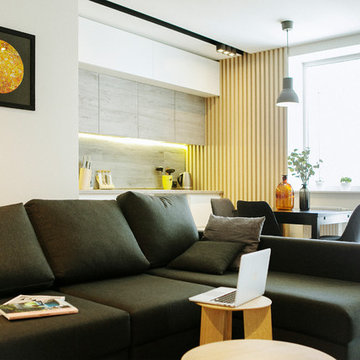 User
BEAR FLAT
Studio: Zrobym architects
Project leader: Andrus Bezdar
Architect: Maria Sinutich
Photo: Aleksandra Kononchenko
Location: Minsk, Belarus
Style: Scandinavian
Area: 75 м.кв.
Year: 2016

 Revision LLC
Example of a large trendy galley light wood floor and brown floor eat-in kitchen design in Minneapolis with an undermount sink, flat-panel cabinets, dark wood cabinets, white backsplash, matchstick tile backsplash, stainless steel appliances, an island and granite countertops

 California Deck Builders
Fence & Gate clear RedWood
Marina Del Ray
Photo of a large contemporary partial sun front yard concrete paver garden path in Los Angeles for summer.
Photo of a large contemporary partial sun front yard concrete paver garden path in Los Angeles for summer.
18