
Search results for "Bearing located" in Home Design Ideas
 User
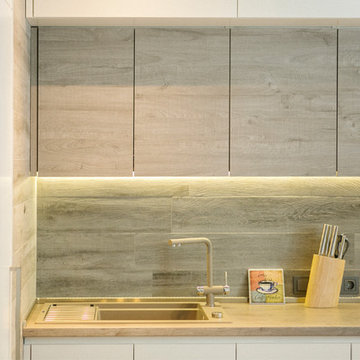
BEAR FLAT
Studio: Zrobym architects
Project leader: Andrus Bezdar
Architect: Maria Sinutich
Photo: Aleksandra Kononchenko
Location: Minsk, Belarus
Style: Scandinavian
Area: 75 м.кв.
Year: 2016
 User
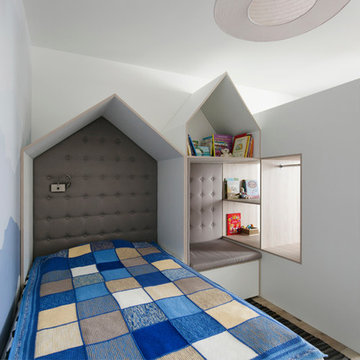
BEAR FLAT
Studio: Zrobym architects
Project leader: Andrus Bezdar
Architect: Maria Sinutich
Photo: Aleksandra Kononchenko
Location: Minsk, Belarus
Style: Scandinavian
Area: 75 м.кв.
Year: 2016

 DEANE Inc | Distinctive Design & Cabinetry
Located in the highly sought-after Allwood neighborhood of Darien, this spec house is the fourth collaboration with a client who first began with a renovation of her own home. While architecturally it is a traditional home from the exterior, the interiors are more transitional in style. In order to compete in the speculative market, our client’s directive was clear – ‘differentiation the kitchen design from every other spec house’. So we incorporated painted cabinetry but highlighted with rift-cut white oak base cabinets. This contrast between these finishes influenced our decision to select a subtle white quartzite countertop to deliberately highlight the striking porcelain backsplash.
The steel and glass partition frames the space – drawing the eye to the focal point of the kitchen, the custom stainless steel hood. Gold hardware adds a pop of flair to the space and warms the room. Walnut drawer inserts, stainless steel appliance garage, pull out trash drawers with compost bins and a stylish desk make this the Gold Standard of spec houses.
Find the right local pro for your project
 Synergy Design & Construction
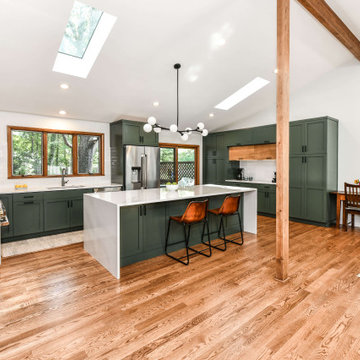
After. We opened the Kitchen right up! We removed the two walls that previously separated the Kitchen from the formal Sitting and Dining Rooms. By closing the entrance into the Kitchen from the Hallway and Family Room area, we were able to create the perfect wall for a large gas range and hood. Adelphi frameless cabinets painted in the Benjamin Moore color “Dakota Shadow” add a modern touch that is right on trend!


 Art of the Land
This small retaining wall creates a clean border for "the bear garden" with variegated grasses for more privacy and fresh accessible herbs off the kitchen.
Photo Credit: Diane Huntress Photography

Sponsored
Columbus, OH

Structural Remodeling
Franklin County's Heavy Timber Specialists | Best of Houzz 2020!

 Carrothers and Associates Inc.
Scott Annandale Photography
Stuart Riley Bespoke Builder
Frahm Interiors
Large trendy light wood floor and beige floor family room photo in Toronto with white walls, a ribbon fireplace and a tile fireplace
Large trendy light wood floor and beige floor family room photo in Toronto with white walls, a ribbon fireplace and a tile fireplace

 TKS Design Group
Free ebook, Creating the Ideal Kitchen. DOWNLOAD NOW
This large open concept kitchen and dining space was created by removing a load bearing wall between the old kitchen and a porch area. The new porch was insulated and incorporated into the overall space. The kitchen remodel was part of a whole house remodel so new quarter sawn oak flooring, a vaulted ceiling, windows and skylights were added.
A large calcutta marble topped island takes center stage. It houses a 5’ galley workstation - a sink that provides a convenient spot for prepping, serving, entertaining and clean up. A 36” induction cooktop is located directly across from the island for easy access. Two appliance garages on either side of the cooktop house small appliances that are used on a daily basis.
Honeycomb tile by Ann Sacks and open shelving along the cooktop wall add an interesting focal point to the room. Antique mirrored glass faces the storage unit housing dry goods and a beverage center. “I chose details for the space that had a bit of a mid-century vibe that would work well with what was originally a 1950s ranch. Along the way a previous owner added a 2nd floor making it more of a Cape Cod style home, a few eclectic details felt appropriate”, adds Klimala.
The wall opposite the cooktop houses a full size fridge, freezer, double oven, coffee machine and microwave. “There is a lot of functionality going on along that wall”, adds Klimala. A small pull out countertop below the coffee machine provides a spot for hot items coming out of the ovens.
The rooms creamy cabinetry is accented by quartersawn white oak at the island and wrapped ceiling beam. The golden tones are repeated in the antique brass light fixtures.
“This is the second kitchen I’ve had the opportunity to design for myself. My taste has gotten a little less traditional over the years, and although I’m still a traditionalist at heart, I had some fun with this kitchen and took some chances. The kitchen is super functional, easy to keep clean and has lots of storage to tuck things away when I’m done using them. The casual dining room is fabulous and is proving to be a great spot to linger after dinner. We love it!”
Designed by: Susan Klimala, CKD, CBD
For more information on kitchen and bath design ideas go to: www.kitchenstudio-ge.com

 Mike Joyce Builder
Smart Home for Smart People located in Traverse City, Michigan.
Mid-sized trendy l-shaped vinyl floor and brown floor eat-in kitchen photo with a single-bowl sink, shaker cabinets, white cabinets, quartzite countertops, gray backsplash, ceramic backsplash, stainless steel appliances, an island and gray countertops
Mid-sized trendy l-shaped vinyl floor and brown floor eat-in kitchen photo with a single-bowl sink, shaker cabinets, white cabinets, quartzite countertops, gray backsplash, ceramic backsplash, stainless steel appliances, an island and gray countertops

 NWC Construction
Another view of all the load bearing walls removed and new finishes installed. The dinning room that was located at the front entry before was moved into the room that use to be the non formal living area.
 User
Located within an exclusive pocket of the beachside suburb of Mornington, this garden was designed for a family who enjoys entertaining outdoors during the summer months. Incorporating off-form concrete as a key material, blended with Australian limestone freeform walling and limestone paving, we created a relaxed coastal garden feeling with feature plantings of Magnolia 'Teddy Bear', Kalamata Olive Trees and a vibrant mix of perennial species.
 Mike Joyce Builder
Smart Home for Smart People located in Traverse City, Michigan.
Eat-in kitchen - mid-sized contemporary l-shaped vinyl floor and brown floor eat-in kitchen idea with a single-bowl sink, shaker cabinets, white cabinets, quartzite countertops, gray backsplash, ceramic backsplash, stainless steel appliances, an island and gray countertops
Eat-in kitchen - mid-sized contemporary l-shaped vinyl floor and brown floor eat-in kitchen idea with a single-bowl sink, shaker cabinets, white cabinets, quartzite countertops, gray backsplash, ceramic backsplash, stainless steel appliances, an island and gray countertops



 MAGUIRE CONSTRUCTION INC
Cabinetry by Black Bear Woodworking & Fine Cabinetry www.blackbearcabinetry.com
Inspiration for a timeless l-shaped light wood floor and brown floor kitchen remodel in Portland Maine with a farmhouse sink, beaded inset cabinets, yellow cabinets, blue backsplash and an island
Inspiration for a timeless l-shaped light wood floor and brown floor kitchen remodel in Portland Maine with a farmhouse sink, beaded inset cabinets, yellow cabinets, blue backsplash and an island

 Blanc & Noir Interiors
This bright and airy bunk room was inspired with a modern mountain transitional theme. It's complete with plenty of bunks, foosball table, and comfy seating.
Located in the Red Ledges community of Heber, Utah. Interior Designer Monique Smith with Blanc & Noir Interiors. Photography by: Lindsay Salazar
 User
Located within an exclusive pocket of the beachside suburb of Mornington, this garden was designed for a family who enjoys entertaining outdoors during the summer months. Incorporating off-form concrete as a key material, blended with Australian limestone freeform walling and limestone paving, we created a relaxed coastal garden feeling with feature plantings of Magnolia 'Teddy Bear', Kalamata Olive Trees and a vibrant mix of perennial species.

 Blue Bear Landscape Construction
Modern fence with straight lines and defined step downs.
This is an example of a modern backyard landscaping in Vancouver.
This is an example of a modern backyard landscaping in Vancouver.

Sponsored
Columbus, OH

Hope Restoration & General Contracting
Columbus Design-Build, Kitchen & Bath Remodeling, Historic Renovations
 User
Located within an exclusive pocket of the beachside suburb of Mornington, this garden was designed for a family who enjoys entertaining outdoors during the summer months. Incorporating off-form concrete as a key material, blended with Australian limestone freeform walling and limestone paving, we created a relaxed coastal garden feeling with feature plantings of Magnolia 'Teddy Bear', Kalamata Olive Trees and a vibrant mix of perennial species.
 User
Located within an exclusive pocket of the beachside suburb of Mornington, this garden was designed for a family who enjoys entertaining outdoors during the summer months. Incorporating off-form concrete as a key material, blended with Australian limestone freeform walling and limestone paving, we created a relaxed coastal garden feeling with feature plantings of Magnolia 'Teddy Bear', Kalamata Olive Trees and a vibrant mix of perennial species.
 User
Located within an exclusive pocket of the beachside suburb of Mornington, this garden was designed for a family who enjoys entertaining outdoors during the summer months. Incorporating off-form concrete as a key material, blended with Australian limestone freeform walling and limestone paving, we created a relaxed coastal garden feeling with feature plantings of Magnolia 'Teddy Bear', Kalamata Olive Trees and a vibrant mix of perennial species.
19