
Search results for "Bearing located" in Home Design Ideas

 Blue Bear Landscape Construction
Backyard patio with Dover Grey porcelain slabs, cut basalt step, custom trellis for privacy, new planters with plants and landscape lighting.
Inspiration for a partial sun backyard wood fence landscaping in Vancouver.
Inspiration for a partial sun backyard wood fence landscaping in Vancouver.
 Blue Bear Landscape Construction
Covered stairs with custom pergola,
Inspiration for a modern backyard concrete paver patio remodel with a pergola
Inspiration for a modern backyard concrete paver patio remodel with a pergola
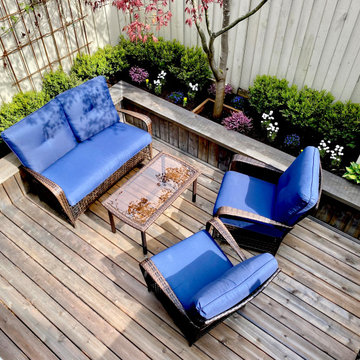 Blue Bear Landscape Construction
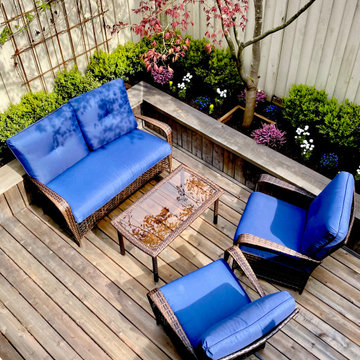
Cedar deck, and sitting height cedar retaining wall with bench top. Cedar stained with "weathered look" to match the house colour. Bordered with boxwood and perennial flowers.
Find the right local pro for your project
 Blue Bear Landscape Construction
North Vancouver backyard. Includes multiple paving stone driveways, walkways, tiered retaining walls, stairs, planters and lawn. Large natural bedrock dives away into grass area.
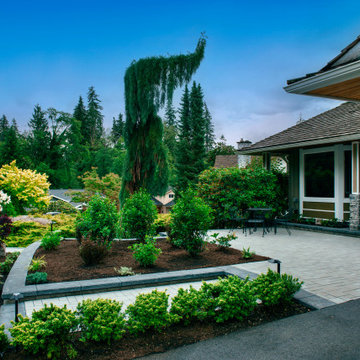 Blue Bear Landscape Construction
Front yard renovation including tiered retaining walls, multiple paving stone walkways, paving stone patio, garden beds filled with planting, landscape lighting, basalt boulder feature rocks and low maintenance river rock boulevard.



Sponsored
Columbus, OH
Free consultation for landscape design!

Peabody Landscape Group
Columbus' Reliable Landscape Design & Contracting


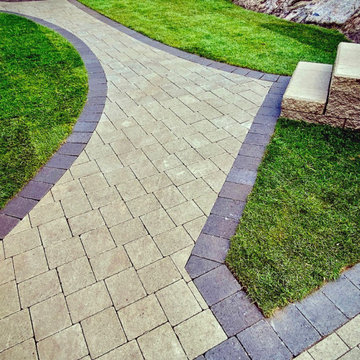 Blue Bear Landscape Construction
North Vancouver backyard. Includes multiple paving stone driveways, walkways, tiered retaining walls, stairs, planters and lawn. Large natural bedrock dives away into grass area.
 Blue Bear Landscape Construction
Cedar deck, and sitting height cedar retaining wall with bench top. Cedar stained with "weathered look" to match the house colour. Bordered with boxwood and perennial flowers.
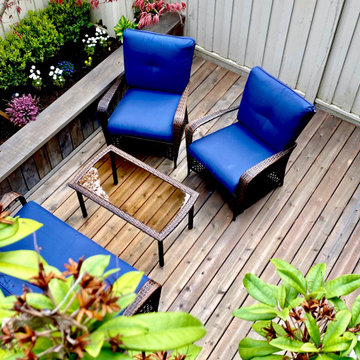 Blue Bear Landscape Construction
Cedar deck, and sitting height cedar retaining wall with bench top. Cedar stained with "weathered look" to match the house colour. Bordered with boxwood and perennial flowers.

 Blue Bear Landscape Construction
Cedar deck, and sitting height cedar retaining wall with bench top. Cedar stained with "weathered look" to match the house colour. Bordered with boxwood and perennial flowers.

Sponsored
Columbus, OH
Free consultation for landscape design!
Peabody Landscape Group
Columbus' Reliable Landscape Design & Contracting
 Blue Bear Landscape Construction
Simple yet elegant backyard complete with custom fence, water feature, planting and landscape lighting.
Design ideas for a rustic partial sun backyard retaining wall landscape in Vancouver.
Design ideas for a rustic partial sun backyard retaining wall landscape in Vancouver.
 Blue Bear Landscape Construction
Cut basalt stone stairs, basalt boulder retaining wall, Pennsylvania bluestone walkway, planting and low maintenance rock garden.
Design ideas for a rustic partial sun front yard river rock landscaping in Vancouver.
Design ideas for a rustic partial sun front yard river rock landscaping in Vancouver.
 Blue Bear Landscape Construction
Cedar deck, and sitting height cedar retaining wall with bench top. Cedar stained with "weathered look" to match the house colour. Bordered with boxwood and perennial flowers.
 Blue Bear Landscape Construction
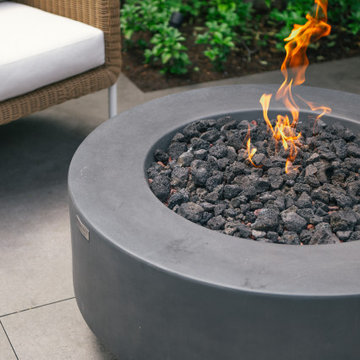
New backyard porcelain slab patio, natural gas fire pit, outdoor kitchen, artificial turf, landscape lighting and planting
Mid-sized minimalist backyard tile patio photo in Vancouver with a fire pit and no cover
Mid-sized minimalist backyard tile patio photo in Vancouver with a fire pit and no cover


 Blue Bear Landscape Construction
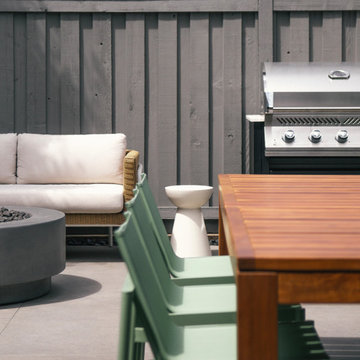
New backyard porcelain slab patio, natural gas fire pit, outdoor kitchen, artificial turf, landscape lighting and planting
Inspiration for a mid-sized modern backyard tile patio remodel in Vancouver with a bbq area and no cover
Inspiration for a mid-sized modern backyard tile patio remodel in Vancouver with a bbq area and no cover
 Blue Bear Landscape Construction
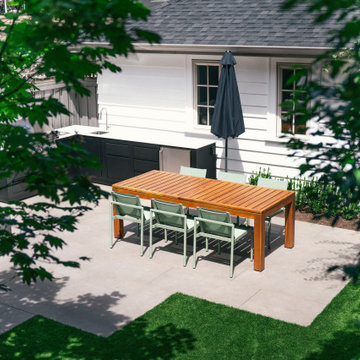
New backyard porcelain slab patio, natural gas fire pit, outdoor kitchen, artificial turf, landscape lighting and planting
Mid-sized minimalist backyard tile patio kitchen photo in Vancouver with no cover
Mid-sized minimalist backyard tile patio kitchen photo in Vancouver with no cover

 Plan Architecture
So this is one of those interior projects you see on TV where it starts with "I have this small duplex that I want to feel larger." After getting over the initial,HOW ON EARTH ARE WE GOING TO DO THIS?!?, we came up with a really open feeling loft-like flat. We were able to identify the load bearing walls and chimney location early in the process by measuring the entire home from the basement up to the Attic. We made the early decision to expose and clean the brick chimney making it the decorative focal point of the first floor renovation. We also updated the bathroom - check out the before and after photos.
38