
Search results for "Bearing located" in Home Design Ideas
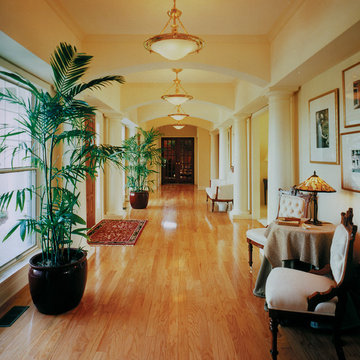
 Chadsworth Columns
COLUMN DESIGN NUMBER: Design #200
COLUMN DESIGN: PolyStone® composite fiberglass columns. Tuscan capitals and base moldings / plinths.
COLUMN MATERIAL: PolyStone® Fiberglass Composite
COLUMN SIZE: 10" x 12'
PROJECT LOCATION: Ft. Wayne, Indiana
PROJECT COMMENTS: Chadsworth Columns was once again featured in Builder / Architect Magazine - with (10) of the award-winning PolyStone® composite columns being showcased. This project entails both interior and exterior columns, both for load-bearing purposed and decorative purposes.
PHOTOGRAPHY: MICHAEL SCOTT - EXTERIOR, INTERIOR, RESIDENTIAL

 Blue Bear Landscape Construction
Night view of the backyard with landscape lighting.
Design ideas for a modern backyard concrete paver landscaping.
Design ideas for a modern backyard concrete paver landscaping.

 360 Yardware
These Enduro Eurospec Architectural hinges are extremely heavy duty and can withstand any weather. If you're in a coastal location, these are the hinges for you. Work well for modern or contemporary gate hardware for a sleek looking hinge.
The installer created a jamb against the stacked rock columns by bolting a wooden jamb into the column. Then he hung the gates on that.
Photos by 360 Yardware
Find the right local pro for your project

 Alair Homes Scarborough
Open up the main floor, please. The main floor had the traditional rooms segregated from each other. Two load-bearing walls were removed and replaced with a beautifully functional open and airy main floor for this family of four to enjoy. The load-bearing wall between the kitchen and dining room was replaced with a steel beam located in the ceiling to provide a seamless transition.
This renovation includes a new mud room with storage built-ins entering from the garage, a laundry room, a new kitchen with island, and a new dining room and family room. The subfloor was reinforced, and a new hardwood floor installed throughout.
The existing stair railing was replaced and the treads and risers were refinished to complement the style of the new interior finishes.
Whether you enter from the main door or from the garage to the mud / laundry room, this renovation says "I am home."
 Alair Homes Scarborough
Open up the main floor, please. The main floor had the traditional rooms segregated from each other. Two load-bearing walls were removed and replaced with a beautifully functional open and airy main floor for this family of four to enjoy. The load-bearing wall between the kitchen and dining room was replaced with a steel beam located in the ceiling to provide a seamless transition.
This renovation includes a new mud room with storage built-ins entering from the garage, a laundry room, a new kitchen with island, and a new dining room and family room. The subfloor was reinforced, and a new hardwood floor installed throughout.
The existing stair railing was replaced and the treads and risers were refinished to complement the style of the new interior finishes.
Whether you enter from the main door or from the garage to the mud / laundry room, this renovation says "I am home."
 Blue Bear Landscape Construction
This narrow and steep staircase is the perfect addition to this North Vancouver residence. The clients now have full access down a previously unusable side of the house. The addition of plants along the edge help soften the transition between hardscape and softscape.
 Blue Bear Landscape Construction
Concrete slab patio. Shaded with large red maple and green ferns, hostas provide contrast.
This is an example of a modern partial sun backyard concrete paver landscaping in Vancouver.
This is an example of a modern partial sun backyard concrete paver landscaping in Vancouver.

Sponsored
Columbus, OH
Free consultation for landscape design!

Peabody Landscape Group
Franklin County's Reliable Landscape Design & Contracting
 Blue Bear Landscape Construction
Concrete slabs and planter detail. Hart's tongue ferns, hostas and large red maple.
Inspiration for a modern partial sun and privacy backyard concrete paver landscaping in Vancouver.
Inspiration for a modern partial sun and privacy backyard concrete paver landscaping in Vancouver.

 Le Gourmet Kitchen Ltd.
This eclectic kitchen design in Laguna Hills is the perfect combination of location, layout, and style. The kitchen, design by Bruce Colucci, maximizes the use of natural light and open space. This was accomplished by removing a load bearing wall and installing new Milgard windows and sliding glass doors. The resulting high ceiling and exposed beam is a show stopping feature, and the mosaic glass tile backsplash extends from countertop to ceiling along the angled wall, drawing your eye to the kitchen and showcasing the vaulted ceiling. The kitchen island offers a dividing line between the food preparation zones and the entertaining zone in this great room style space. The island includes a Kohler sink and an induction cooktop with Best’s Cattura downdraft ventilation. The white Wood Mode-Brookhaven cabinets are beautifully offset by the Aqua Shade island cabinetry, all topped by a Cambria quartz countertop. This kitchen design is packed with amazing features and appliances, including a Bosch induction cooktop, oven and dishwasher, along with a large LG French door refrigerator, Task Lighting angled power strips, and Lutron Caseta lighting controls.
Photos by Jeri Koegel

 Black Bear Construction Group Inc.
Stained Cedar patio cover with outdoor fan, Smoke Colored Polycarbonate roof. Hand crafted Corbels and fan mount with outer wall anchors and rain flashing.
 Black Bear Construction Group Inc.
Stained Cedar patio cover with outdoor fan, Smoke Colored Polycarbonate roof. Hand crafted Corbels and fan mount with outer wall anchors and rain flashing.
 Black Bear Construction Group Inc.
Stained Cedar patio cover with outdoor fan, Smoke Colored Polycarbonate roof. Hand crafted Corbels and fan mount with outer wall anchors and rain flashing.
 Blue Bear Landscape Construction
This narrow and steep staircase is the perfect addition to this North Vancouver residence. The clients now have full access down a previously unusable side of the house. The addition of plants along the edge help soften the transition between hardscape and softscape.

Sponsored
Columbus, OH
Free consultation for landscape design!
Peabody Landscape Group
Franklin County's Reliable Landscape Design & Contracting
 Blue Bear Landscape Construction
Cut basalt stone stairs, basalt boulder retaining wall, Pennsylvania bluestone walkway, planting and low maintenance rock garden.
This is an example of a rustic partial sun front yard river rock walkway in Vancouver.
This is an example of a rustic partial sun front yard river rock walkway in Vancouver.

 TKS Design Group
Free ebook, Creating the Ideal Kitchen. DOWNLOAD NOW
Having a space for their teenage kids to hang out after school, study and interact with Mom & Dad was at the top of the list for this remodel. The 1928 home, sits in a lovely Glen Ellyn neighborhood, near downtown and near all the action of the local high school and lake. It’s was a great house with great bones but the kitchen was in need of some TLC. The remodel project had been a long time coming, and since both the homeowners work from home, they had been nervous about disrupting their bustling daily schedules to get the project in motion.
Once we had a plan in place, we dug in and got to work. The first step was to remove a non-load bearing wall between the kitchen and dining room. We then reworked the space a bit, eliminating a redundant passage way to the hall, and reworking a closet to allow for a large galley style kitchen and small bar area open to the dining room. The new kitchen has a small peninsula for the family to have casual meals and for the kids to hang out after school. A window was eliminated to give more space for cabinetry and storage, and another window was made larger to allow for a grander view into the backyard.
We decided upon a layered approach to this space to provide character appropriate to the older home. White painted cabinetry provides a backdrop for interesting touches such as gray herringbone tile, a reeded farmhouse sink and bronze hardware and lighting. The bar has its own unique look featuring gray cabinetry with a patterned cement tile backsplash and walnut top. A bar fridge, glass cabinets and baskets for tucking away homework give this little multi-functional area loads of character. A miniature mudroom area was also added to the dining room so that the new space can be kept neat and tidy.
The stylish result looks both appropriate to the 1928 home and provides loads of functionality for this active family that can now take advantage of every square inch their home.
Designed by: Susan Klimala, CKD, CBD
Photography by: Michael Alan Kaskel
For more information on kitchen and bath design ideas go to: www.kitchenstudio-ge.com
 Blue Bear Landscape Construction
Cut basalt stone stairs, basalt boulder retaining wall, Pennsylvania bluestone walkway, planting and low maintenance rock garden.
This is an example of a rustic partial sun front yard river rock landscaping in Vancouver.
This is an example of a rustic partial sun front yard river rock landscaping in Vancouver.
 Blue Bear Landscape Construction
Allan Block retaining wall and stair. An old wall meets a new wall and creates a unique step.
Inspiration for a traditional shade backyard concrete paver landscaping in Vancouver.
Inspiration for a traditional shade backyard concrete paver landscaping in Vancouver.

Sponsored
Columbus, OH
Free consultation for landscape design!
Peabody Landscape Group
Franklin County's Reliable Landscape Design & Contracting
 Blue Bear Landscape Construction
Valley stone concrete block stairs in natural colour. Surrounded by bedrock, planters and lawn area.
Inspiration for a transitional full sun backyard concrete paver landscaping in Vancouver.
Inspiration for a transitional full sun backyard concrete paver landscaping in Vancouver.

 Black Bear Builders
Beaded pine ceiling, mahogany decking, custom cypress railing system, custom square columns and header panel moldings. Meghan Zajac (MJFZ Photography)
 TKS Design Group
Free ebook, Creating the Ideal Kitchen. DOWNLOAD NOW
The new galley style configuration features a simple work triangle of a Kitchenaid refrigerator, Wolf range and Elkay sink. With plenty of the seating nearby, we opted to utilize the back of the island for storage. In addition, the two tall cabinets flanking the opening of the breakfast room feature additional pantry storage. An appliance garage to the left of the range features roll out shelves.
The tall cabinets and wall cabinets feature simple white shaker doors while the base cabinets and island are Benjamin Moore “Hale Navy”. Hanstone Campina quartz countertops, walnut accents and gold hardware and lighting make for a stylish and up-to-date feeling space.
The backsplash is a 5" Natural Stone hex. Faucet is a Litze by Brizo in Brilliant Luxe Gold. Hardware is It Pull from Atlas in Vintage Brass and Lighting was purchased by the owner from Schoolhouse Electric.
Designed by: Susan Klimala, CKBD
Photography by: LOMA Studios
For more information on kitchen and bath design ideas go to: www.kitchenstudio-ge.com
36