
Search results for "Bearing" in Home Design Ideas
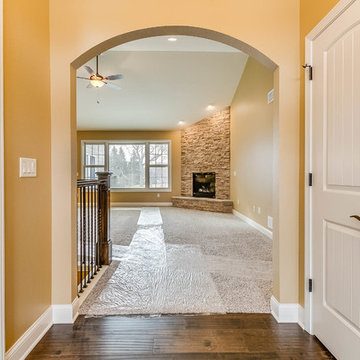


 Big Bear Remodeling
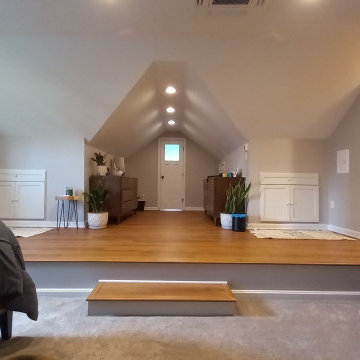
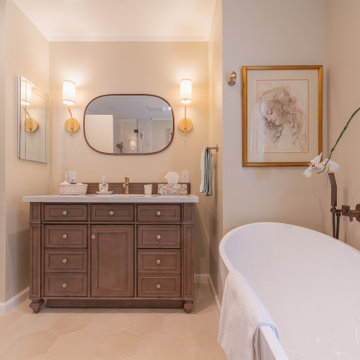
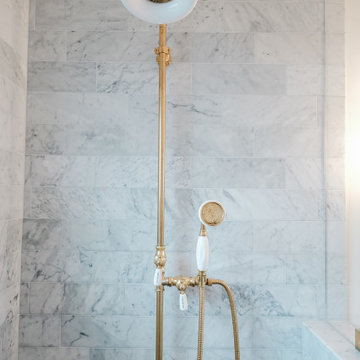
By converting this attic to a spacious bedroom suite we were able to make the most of it by adding a bright bathroom. And it still has plenty of storage with built in dressers and closet spaces.
Find the right local pro for your project
 Big Bear Remodeling
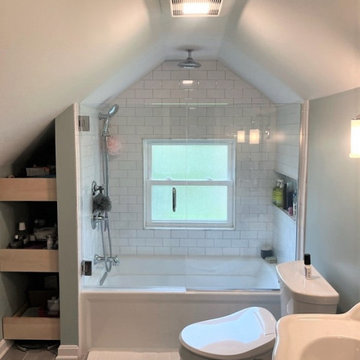
By converting this attic to a spacious bedroom suite we were able to make the most of it by adding a bright bathroom. And it still has plenty of storage with built in dressers and closet spaces.
 Big Bear Remodeling
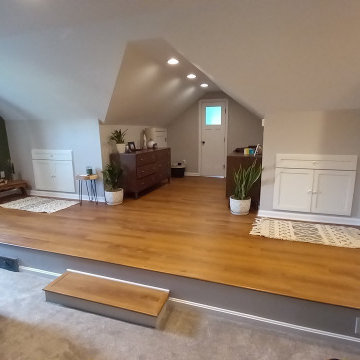
By converting this attic to a spacious bedroom suite we were able to make the most of it by adding a bright bathroom. And it still has plenty of storage with built in dressers and closet spaces.

 Sugar Bear Home Services
Expert Plumbing Services in South San Francisco, CA – Trust Sugar Bear Home Services for reliable and efficient solutions
Learn More: https://www.sugarbearplumbing.com/residential-plumbing-san-francisco
 Sugar Bear Home Services
Looking for reliable Electricians in South San Francisco, CA? Trust Sugar Bear Home Services for quality and safety every time
Learn More: https://www.sugarbearplumbing.com/electrician-san-bruno-ca




 Hammer Architects
Peter Vanderwarker
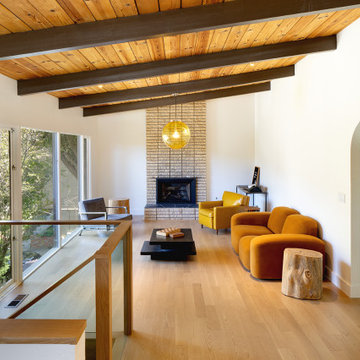
Inspiration for a mid-sized 1950s light wood floor and brown floor great room remodel in Boston with white walls, a two-sided fireplace and a concrete fireplace
Inspiration for a mid-sized 1950s light wood floor and brown floor great room remodel in Boston with white walls, a two-sided fireplace and a concrete fireplace




 J.C. Design Group Inc.
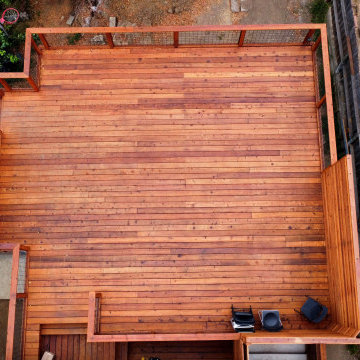
The Bear Creek Ridge Development is setting Bradley Homes apart from other builders in Barrie. This transitional architecture style blends the modern elements of new with the welcoming style of the traditional style home. Offering a range of bungalows, bungalofts and two storey homes this first of its kinds in the area. An additional unique feature to these designs are the finished in-law suite basements for baby-boomers downsizing or for nannies for the bigger families.
Key Design Elements:
-Large open concept main floor
-Freestanding soaker tubs in most master ensuites
-Large gas fireplaces with stone surround
-Modern kitchens with large islands and quartz countertops
-9'-0" ceiling heights on main floor
-Extra large doors with multiple styles and hardware options
-Large walk-in pantries


 Mountain Window & Door
Photography by Tim Stone
Example of a large mountain style two-story mixed siding gable roof design in Denver
Example of a large mountain style two-story mixed siding gable roof design in Denver
205